



Description
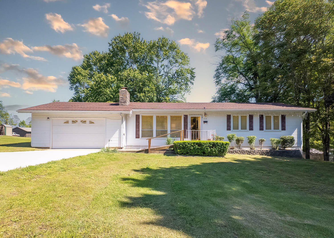
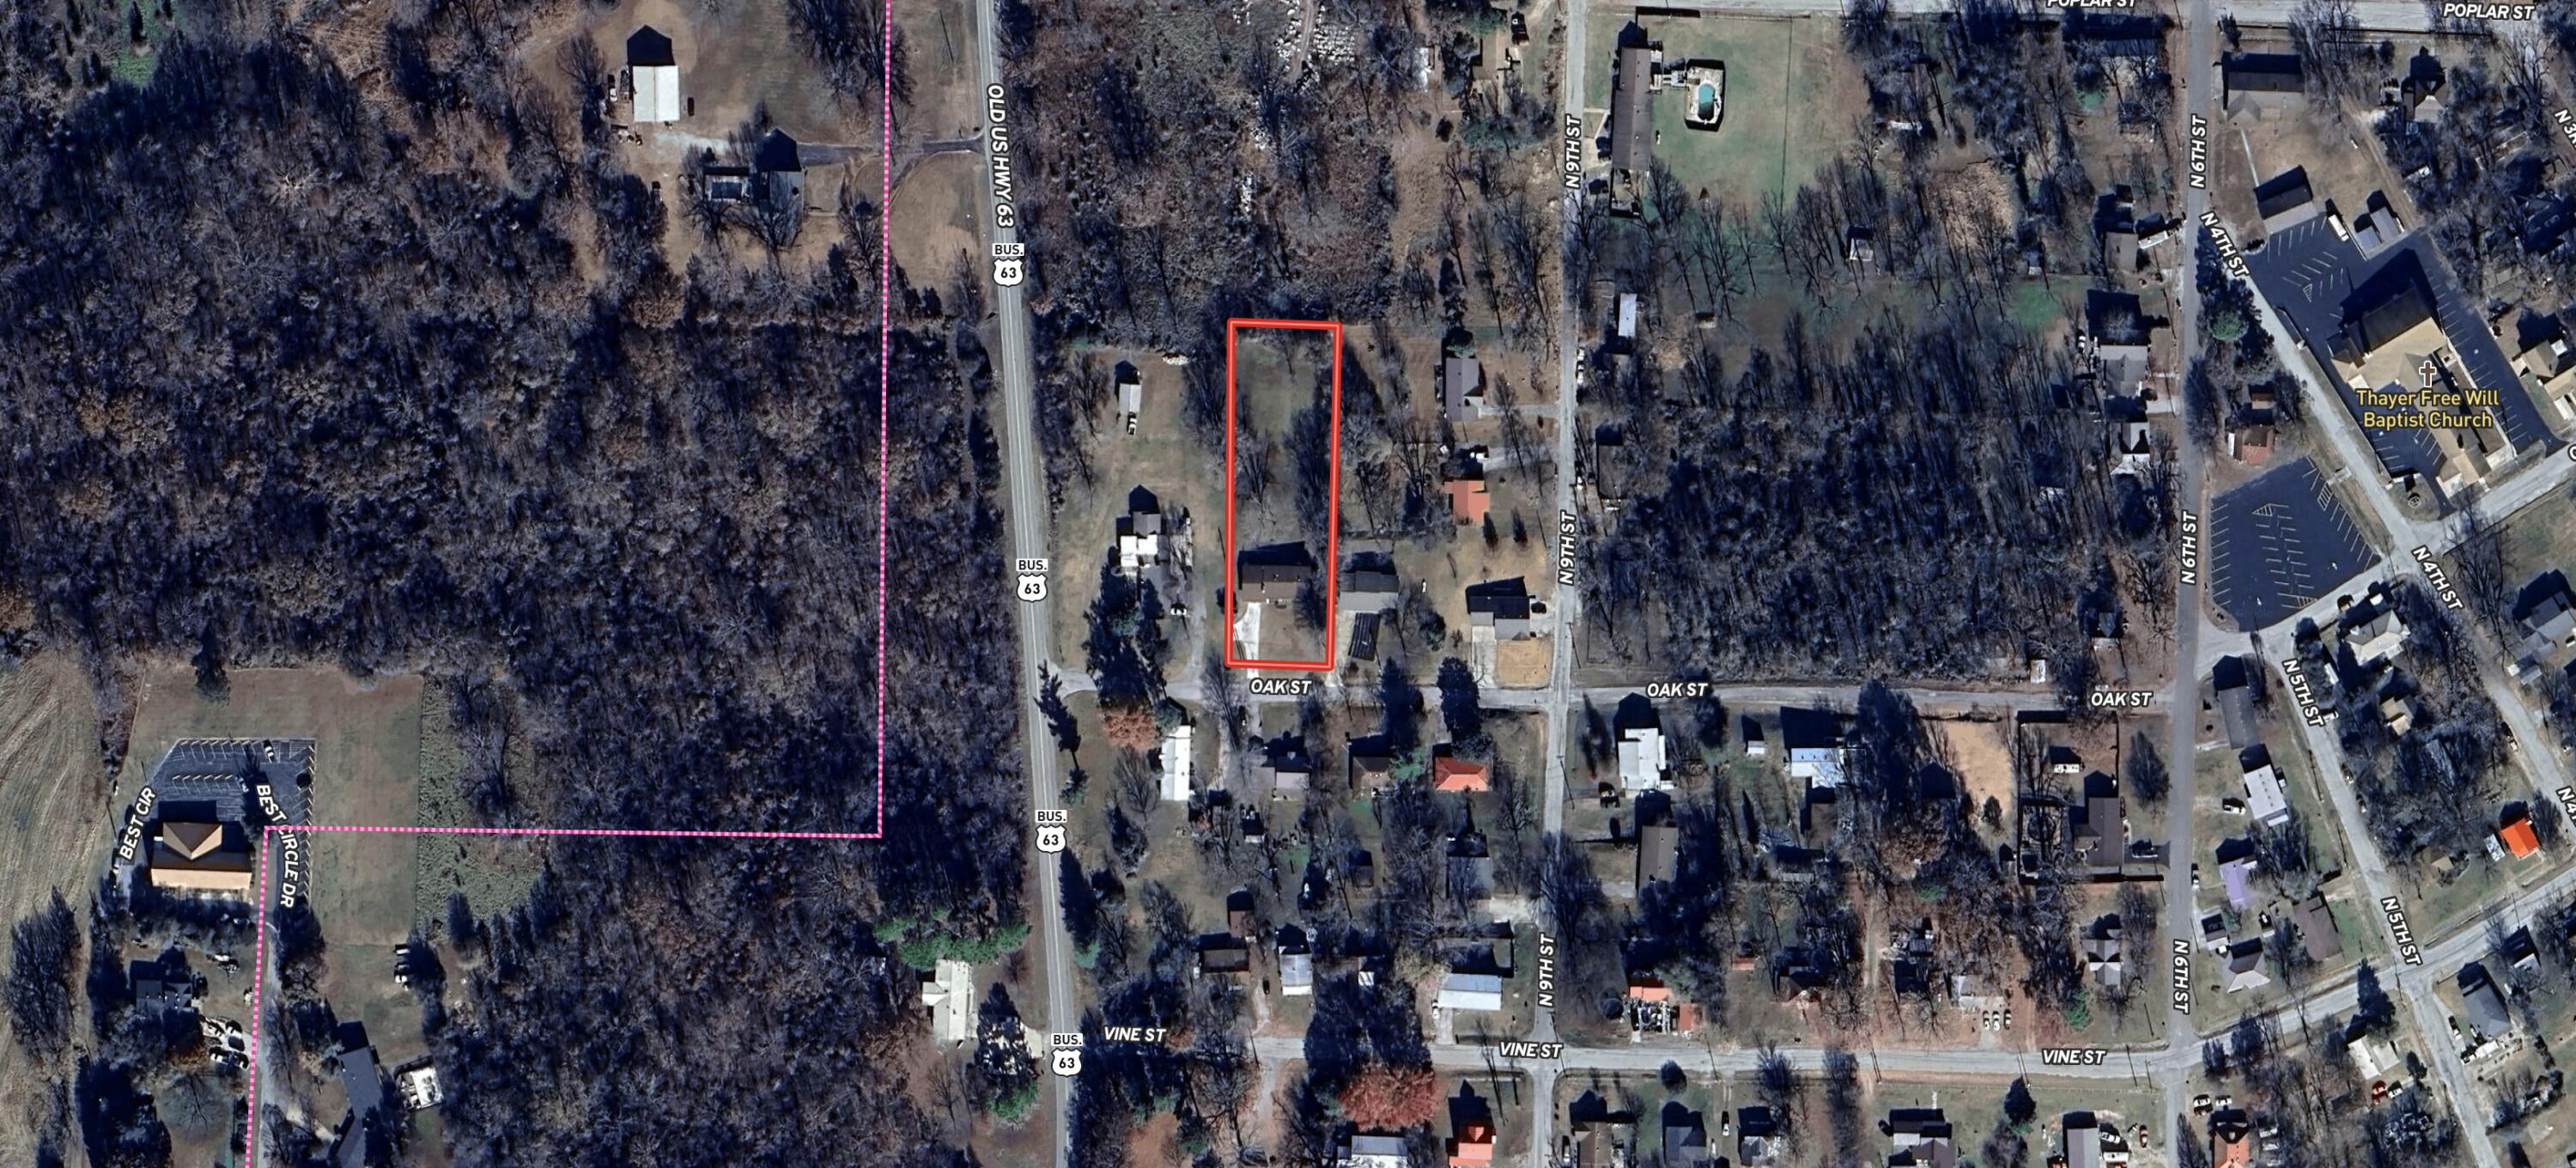
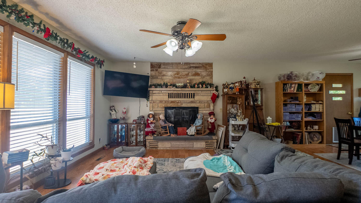
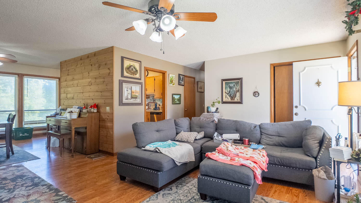
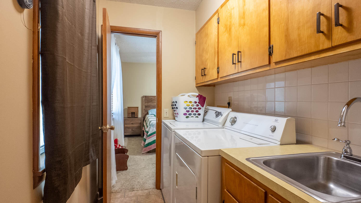
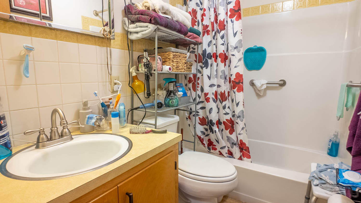
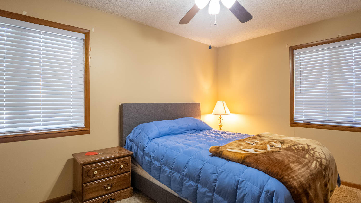
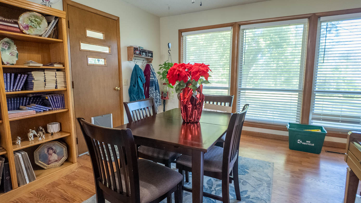
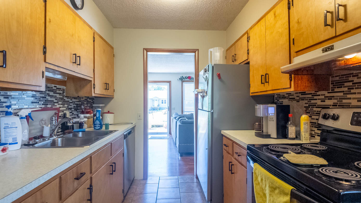
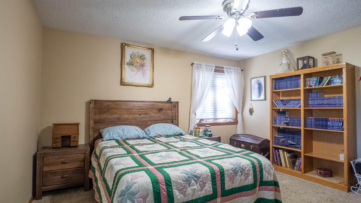
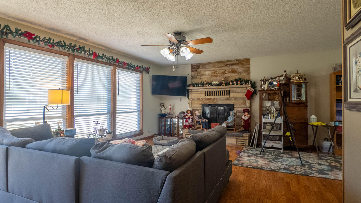
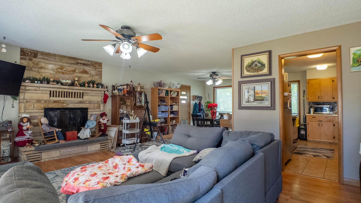
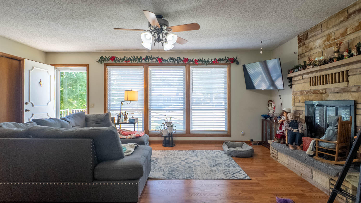
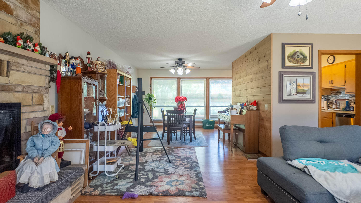
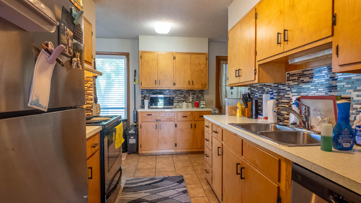
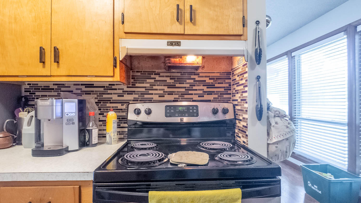
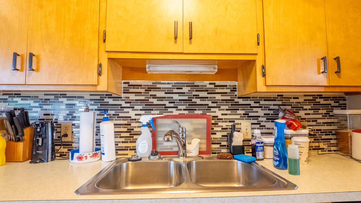
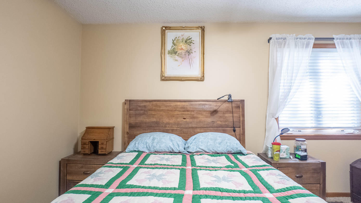
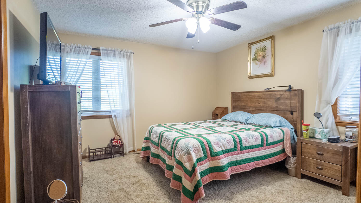
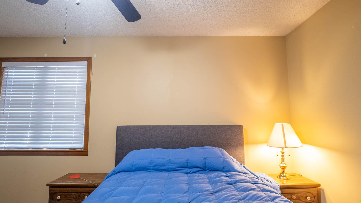
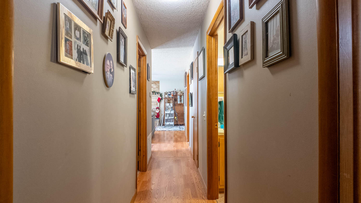
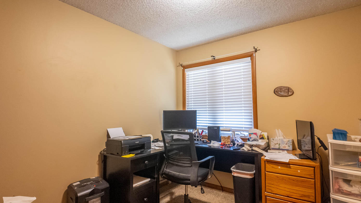
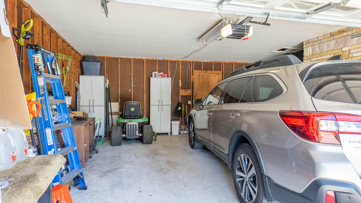
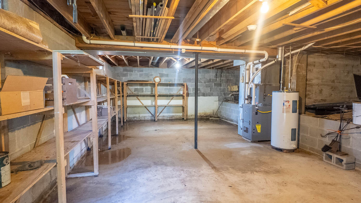
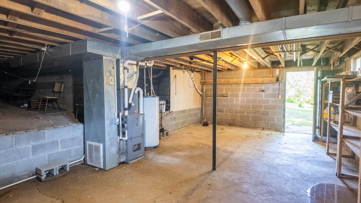
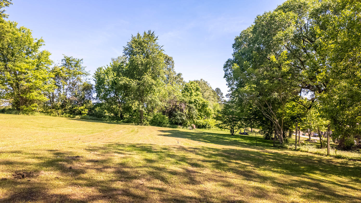
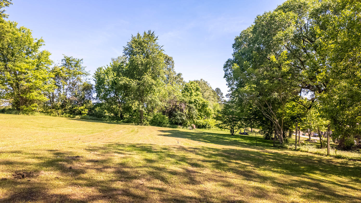
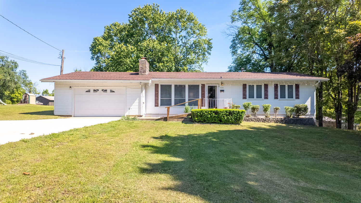
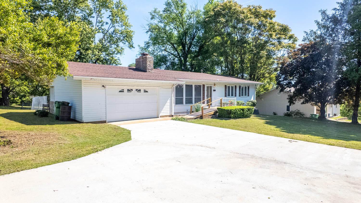
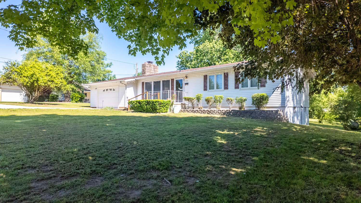
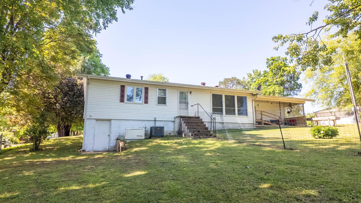
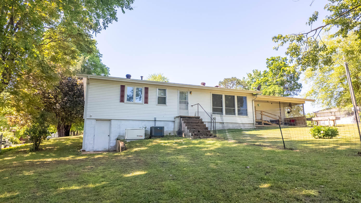
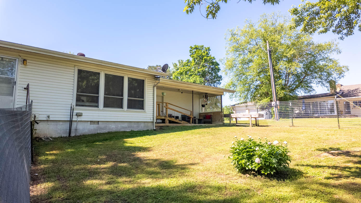
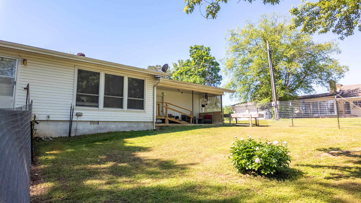
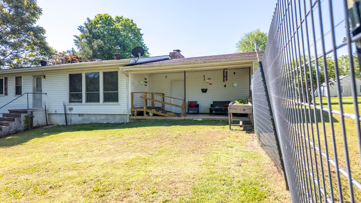
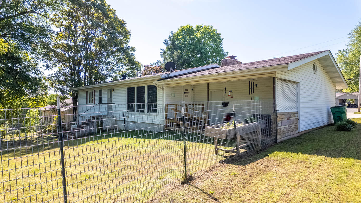
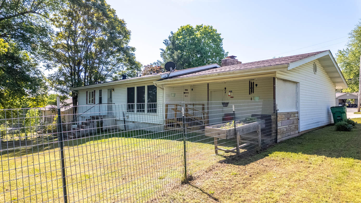
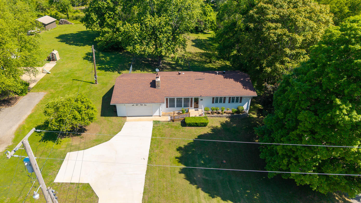
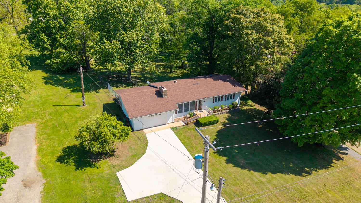
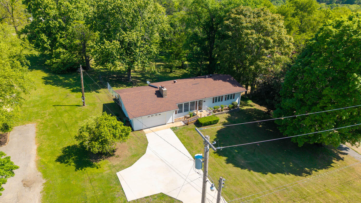
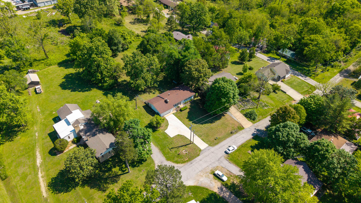
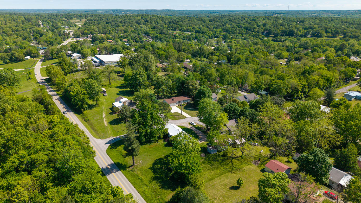
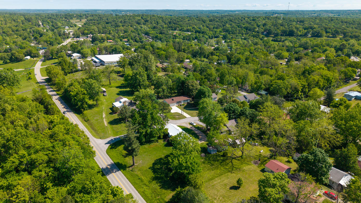
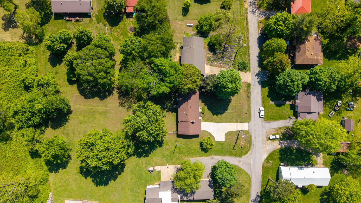
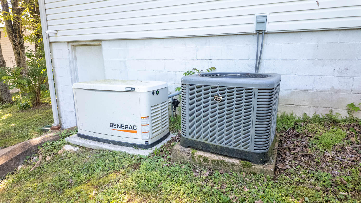
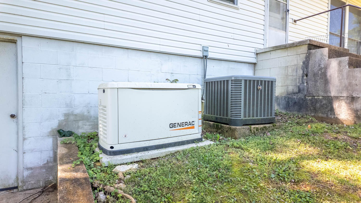
RANCH/TOWN HOME: Set on a roomy ¾‑acre city parcel, this ranch‑style town home delivers country breathing room without sacrificing convenience. Its 1,680 sq ft packs seven functional rooms: a living room with a wood‑burning fireplace and gas starter; a dining room; a kitchen with plentiful prep space; three comfortable bedrooms; and a dedicated laundry/mud room that keeps mess at bay. An attached one‑car garage offers secure parking plus a workbench and loft, but storage doesn't stop there. A partial walk‑out basement houses lawn equipment, bikes, or hobby gear, while a tall, dry crawl space spans the home for even more capacity. Lose power? A whole‑house Generac propane generator kicks on automatically, keeping lights and appliances humming. Outdoors, the level lot once hosted a large vegetable garden and still boasts rich soil, full‑sun exposure, and perimeter spigots-ready for raised beds or fruit trees. This property could be a great spot for a 4‑H project that can easily share the space. Mature shade trees dot the lawn, and there's room to add a pit, play set, or future workshop. Whether you're craving elbow room for pets, looking to cultivate a garden, or seeking an easy‑to‑maintain home base near schools, shops, and parks, this property offers the best of both worlds-urban amenities with rural freedom. Move‑in ready and waiting for your personal touch, it feels miles away yet keeps everything close. Schedule your showing today to unlock its potential!
Details
| MLS # | 60312681 |
|---|---|
| Listing Type | For Sale |
| Style | House |
| Sub-Type | Resale |
| Status | Pending |
| Year | 1975 |
| Days On Site | 240 |
| Listing Provided By | United Country-Cozort Realty, Inc. | Norman Cozort |
Features
| Bed(s) | 3 |
|---|---|
| Bath(s) | 1 Total |
| SQ Feet | 1,232 |
| Basement | Y |
| Acreage | 0.75 |
| Property View | City |
Interior
| Rooms Total | 8 |
|---|---|
| Cooling Yes / No | Yes |
| Cooling | Central, Ceiling Fans |
Exterior
| Exterior Features | Storm Door(s) |
|---|---|
| Construction Materials | Vinyl Siding |
| Lot Features | Acreage |
Parking
| Garage Yes / No | Yes |
|---|---|
| Parking Features | Driveway, Additional Parking |
Taxes
| Property | 1033 |
|---|
Area Information
| State | MO |
|---|---|
| County | Oregon |
| City | Thayer |
| Zip Code | 65791 |
| Community Name | Oregon Not in List |
| School District | Thayer |
| Elementary School | Thayer |
| High School | Thayer |
| Listing VS Median (in Oregon Not in List) | |
Price: $169,500 low | high Med: $167,250 sqft: 1,232 low | high Med: 1,636 $ / sqft: $138 low | high Med: $109 On site: 240 low | high Med: 194 | |
Request a showing
Request a showing
Contact
Learn More About This Property

| State | MO |
|---|---|
| County | Oregon |
| City | Thayer |
| Zip Code | 65791 |
| Community Name | Oregon Not in List |
| School District | Thayer |
| Elementary School | Thayer |
| High School | Thayer |
| Listing VS Median (in Oregon Not in List) | |
Price: $169,500 low | high Med: $167,250 sqft: 1,232 low | high Med: 1,636 $ / sqft: $138 low | high Med: $109 On site: 240 low | high Med: 194 | |
