
 New Listing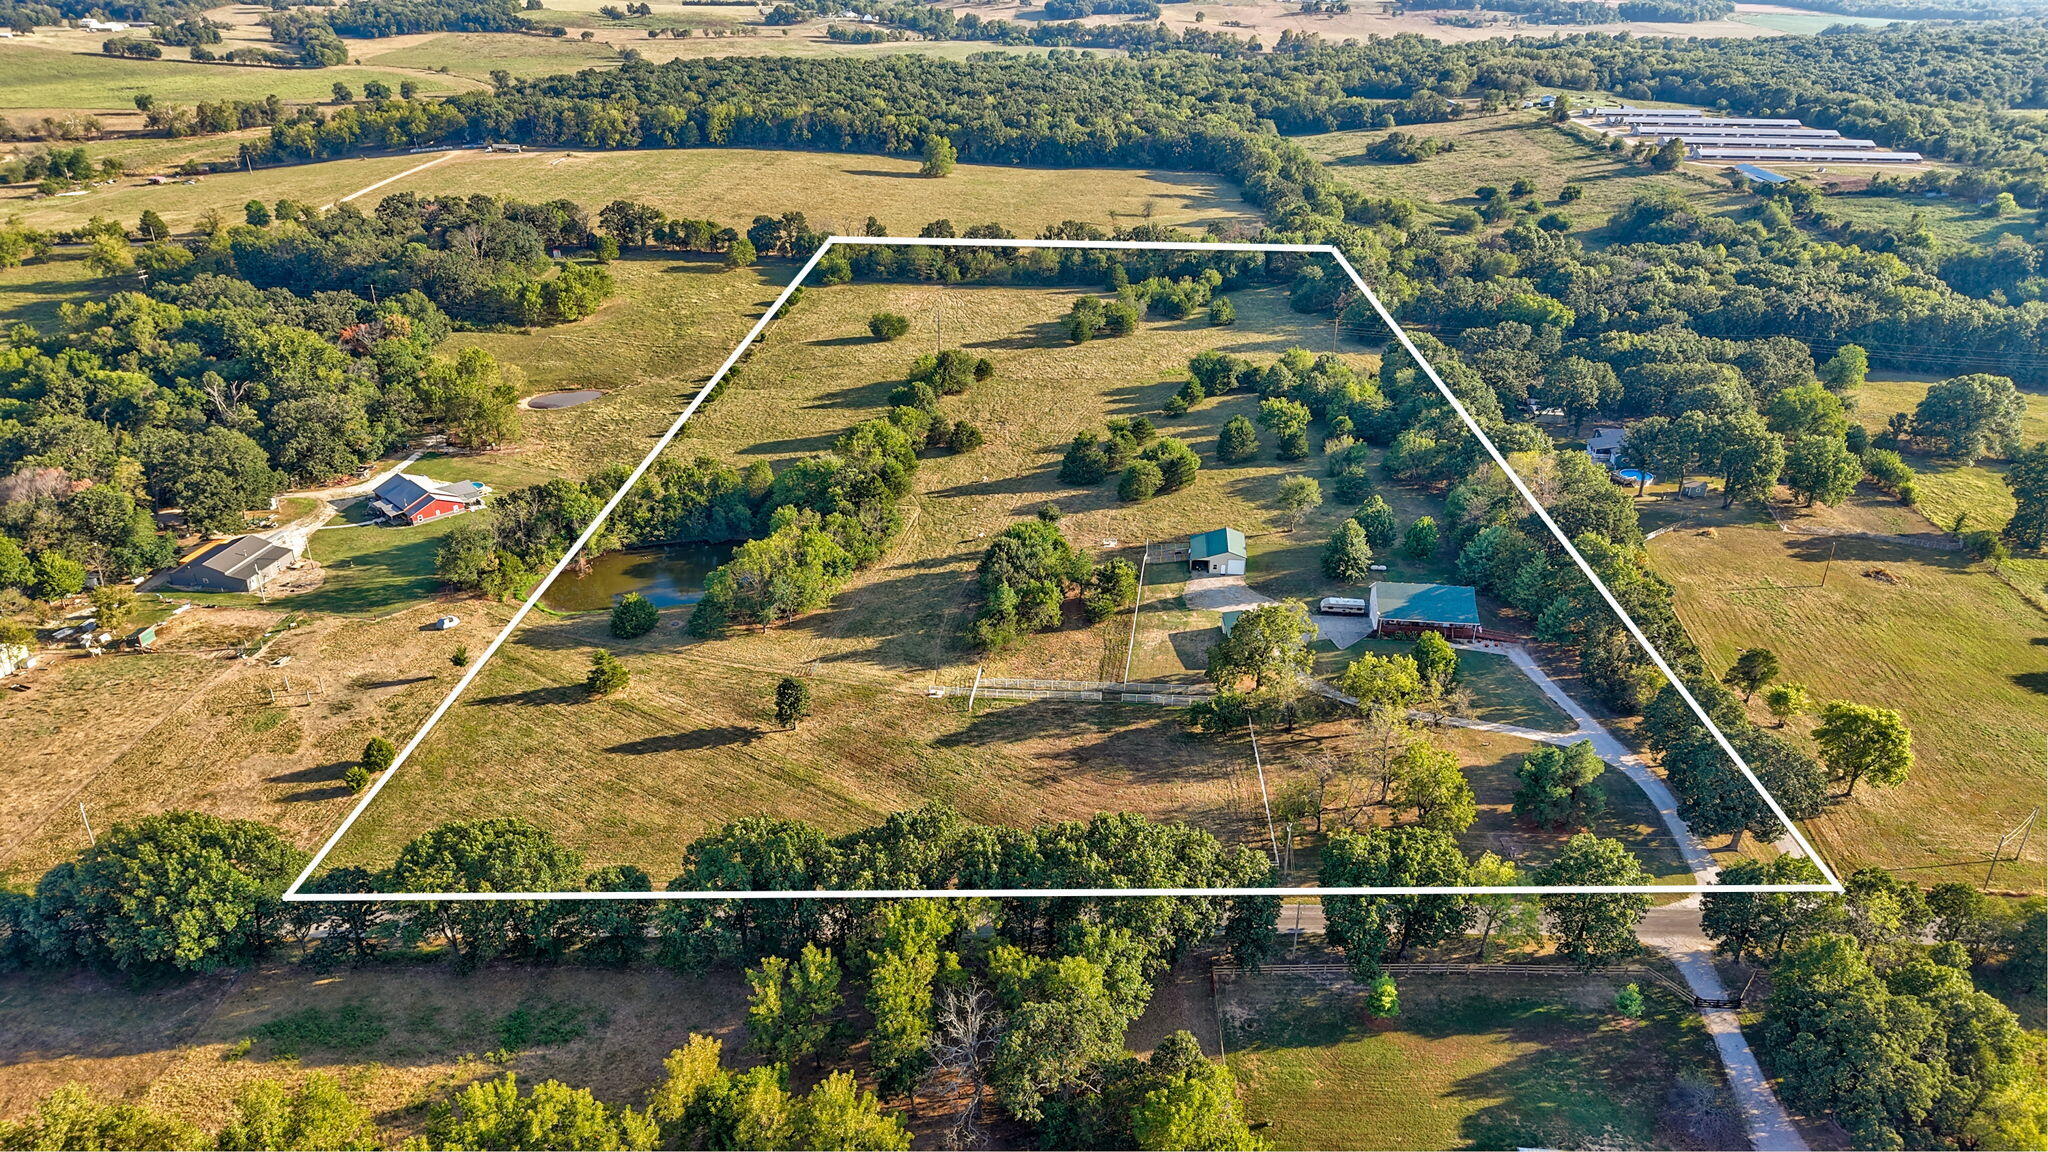
8385 Lawrence 2082,Mt Vernon, MO 65712
Mt Vernon, MO 65712

Description
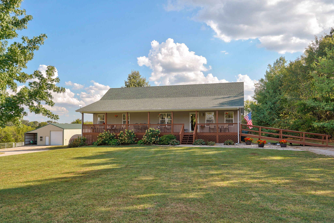
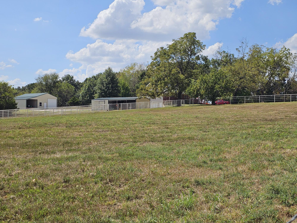
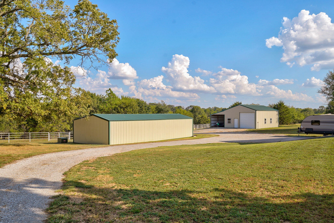
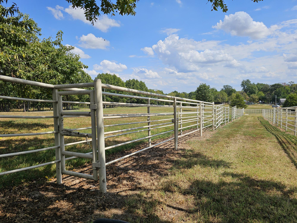
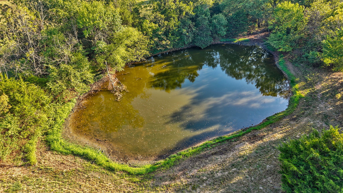
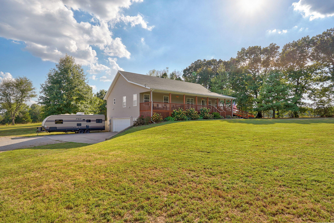
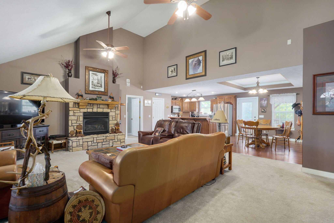
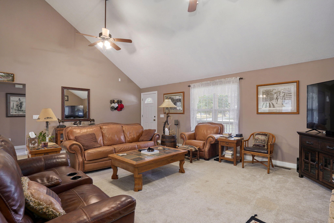
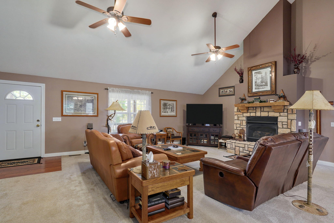
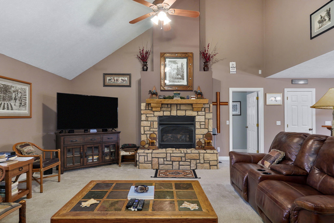
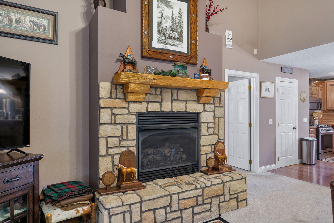
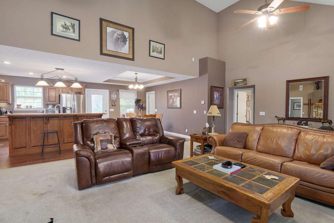
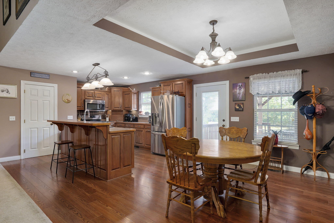
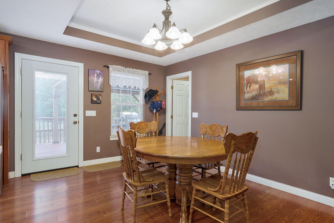
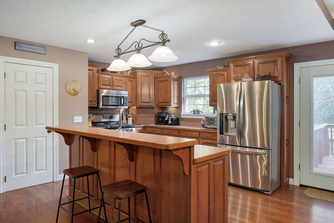
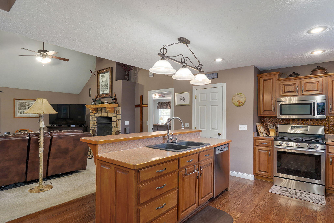
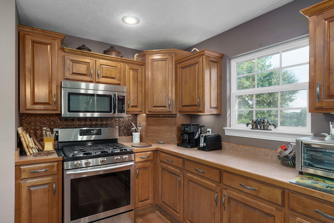
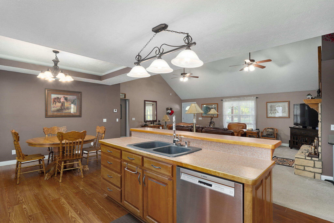
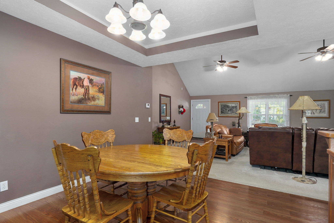
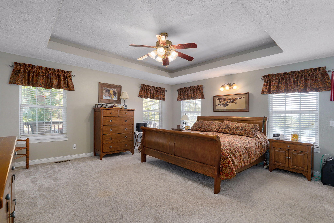
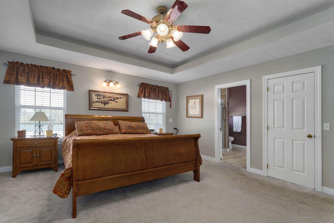
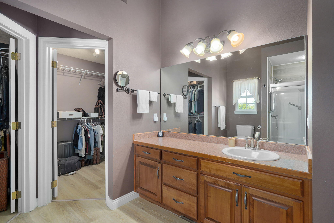
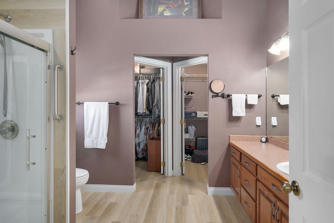
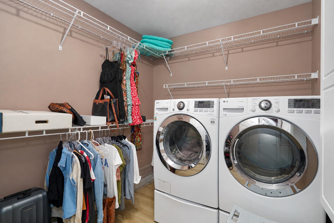
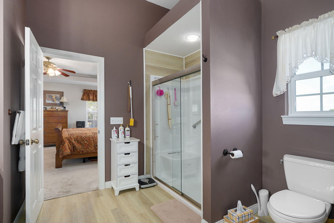
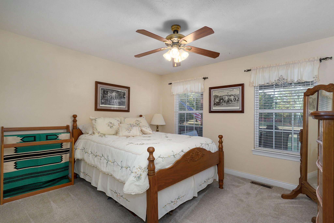
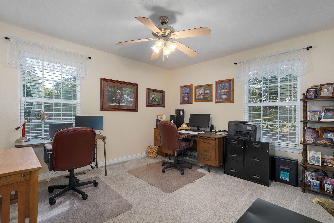
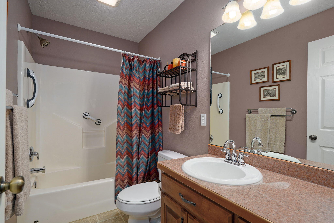
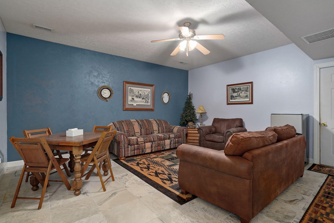
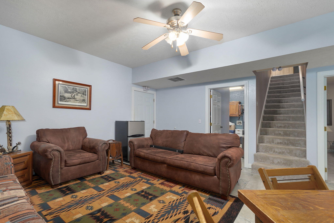
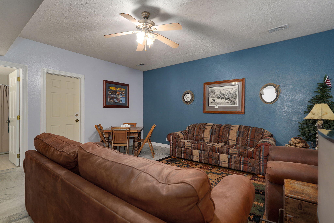
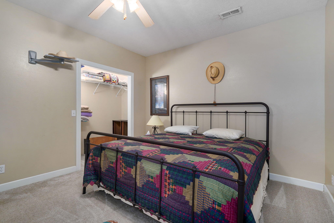
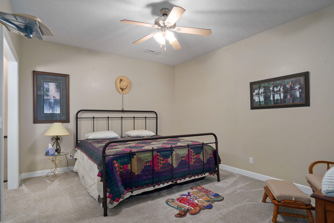
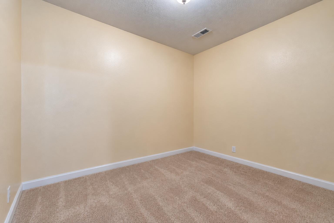
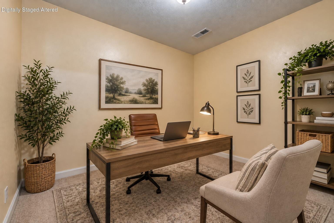
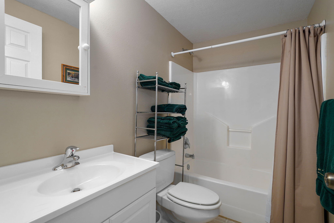
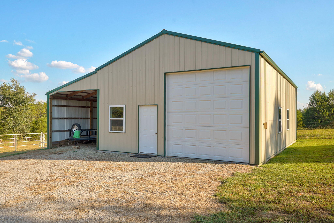
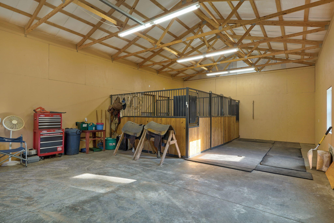
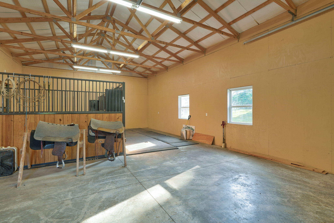
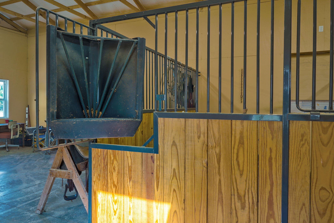
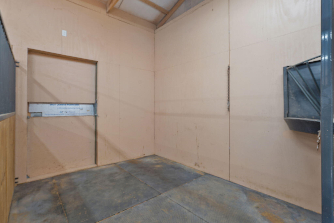
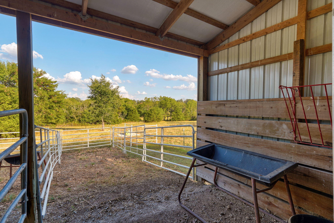
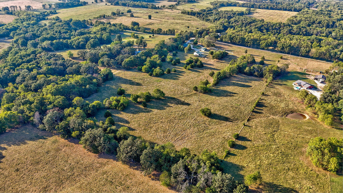
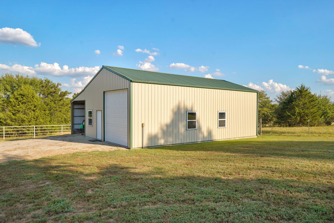
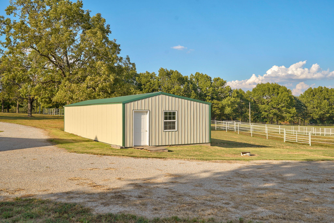
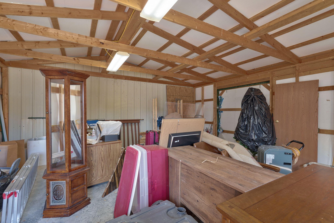
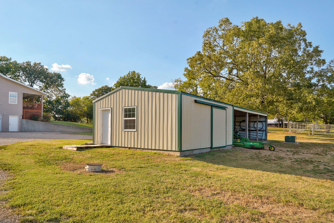
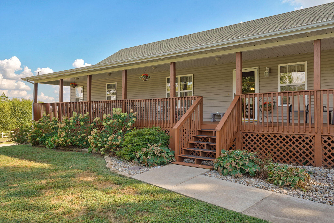
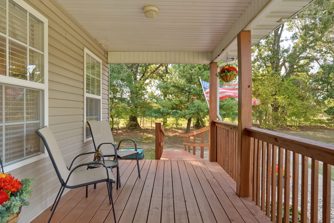
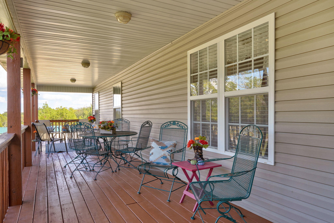
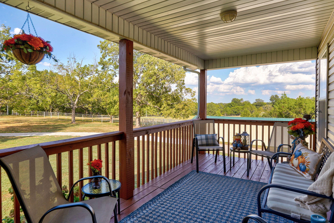
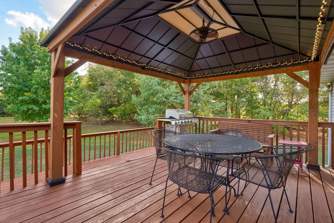
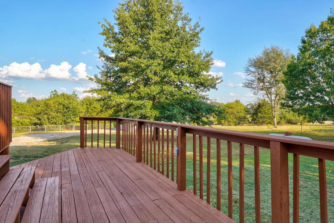
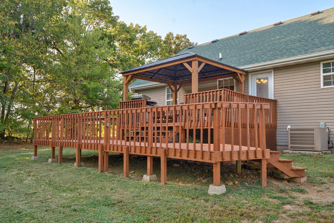
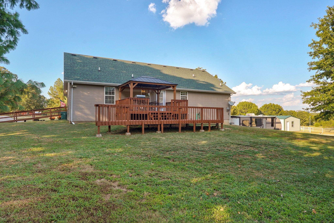
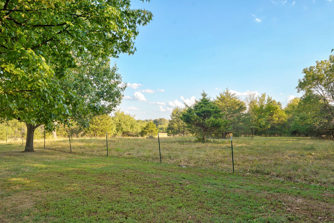
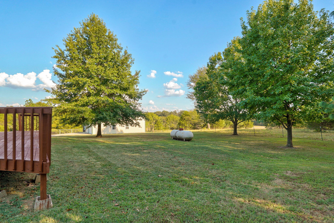
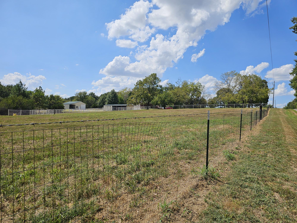
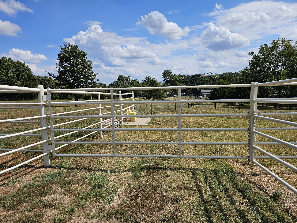
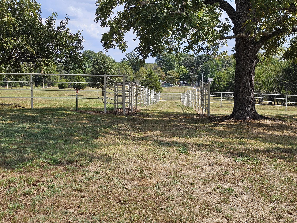
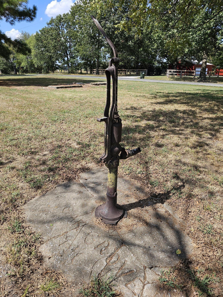
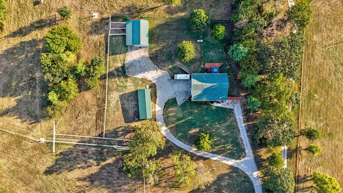
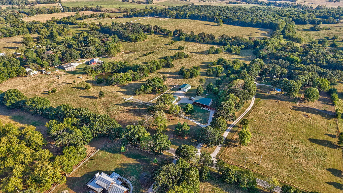
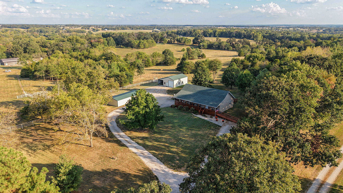
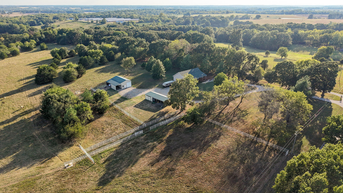
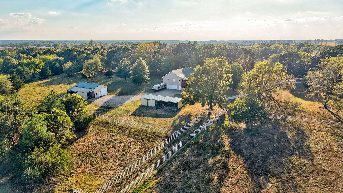
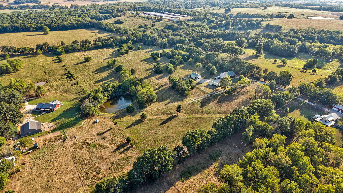
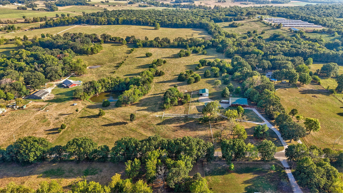
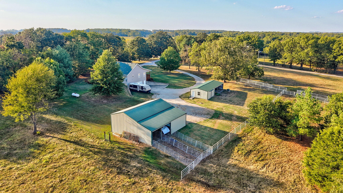
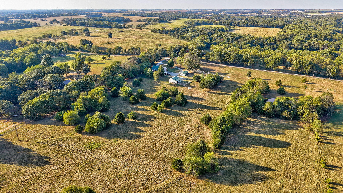
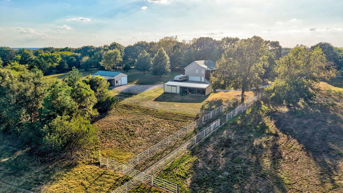
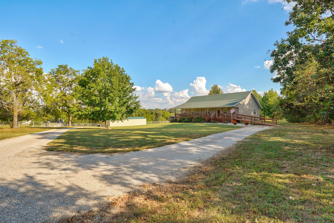
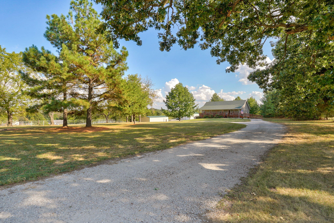
Looking for acreage, privacy, and room for horses or cattle? This 4-bedroom home offers 2,658 sq. ft. of living space with a walk-out basement, all situated on 20 acres and close to 4500 acres of Conservation land with horse trails, ponds, and hunting opportunities. Inside, you'll find an open floor plan featuring a spacious living room with cathedral ceiling and fireplace. The kitchen offers maple cabinetry, a large eating bar, and an impressive 6x6 walk-in pantry. The split-bedroom floor plan includes a generous primary suite with separate his-and-her walk-in closets. The walk-out basement provides additional living space with a family room, office, bath, 4th bedroom (non-conforming/no window), and access to the 2-car garage. The property is well set up for livestock with pipe fencing, cross fencing, and a working cattle pen. The front pasture is woven wire and pipe fencing. There are 2 automatic waterers that service all 4 pastures. The 24x40 barn with attached 12x40 lean-to, features include concrete floors, electric, water, insulated with 2 10x12 horse stalls with 10x20 runs, and an overhead door, with room to add additional stalls if needed. There's also a 20x30 shop, with an attached 20x30 machine shed, and stocked pond. The mostly open acreage with scattered mature oaks offers plenty of usable pasture for horses or cattle. Enjoy the peaceful setting and frequent visits from deer and turkey from the 8x53 covered front porch, a 12x16 covered back deck plus an additional deck. Other features include specialty ceilings, an 80-gallon water heater, water softener, and low utility costs. A private country setting with the land, improvements, and location to make it truly special!
Details
| MLS # | 60334078 |
|---|---|
| Listing Type | For Sale |
| Style | House |
| Sub-Type | Resale |
| Status | Active |
| Year | 2004 |
| Days On Site | 2 |
| Listing Provided By | ReeceNichols - Mount Vernon | Linda B Woolery |
Features
| Bed(s) | 4 |
|---|---|
| Bath(s) | 3 Total |
| SQ Feet | 2,658 |
| Basement | Y |
| Acreage | 20.00 |
Interior
| Rooms Total | 6 |
|---|---|
| Cooling Yes / No | Yes |
| Cooling | Central, Ceiling Fans |
Exterior
| Exterior Features | Rain Gutters |
|---|---|
| Construction Materials | Vinyl Siding |
| Lot Features | Pond, Pasture, Mature Timber, Landscaping, Acreage, Horses Allowed, Level, Paved Frontage, Trees |
Parking
| Garage Yes / No | Yes |
|---|---|
| Parking Features | Garage Faces Side, Garage Door Opener, Driveway, Circular Driveway |
Taxes
| Property | 1999 |
|---|
Area Information
| State | MO |
|---|---|
| County | Lawrence |
| City | Mt Vernon |
| Zip Code | 65712 |
| Community Name | Lawrence Not in List |
| School District | Mt Vernon |
| Elementary School | Mt Vernon |
| High School | Mt Vernon |
| Listing VS Median (in Lawrence Not in List) | |
Price: $750,000 low | high Med: $244,900 sqft: 2,658 low | high Med: 1,949 $ / sqft: $282 low | high Med: $127 On site: 2 low | high Med: 137.5 | |
Market Activity 65712
Request a showing
Request a showing
Contact
Learn More About This Property

| State | MO |
|---|---|
| County | Lawrence |
| City | Mt Vernon |
| Zip Code | 65712 |
| Community Name | Lawrence Not in List |
| School District | Mt Vernon |
| Elementary School | Mt Vernon |
| High School | Mt Vernon |
| Listing VS Median (in Lawrence Not in List) | |
Price: $750,000 low | high Med: $244,900 sqft: 2,658 low | high Med: 1,949 $ / sqft: $282 low | high Med: $127 On site: 2 low | high Med: 137.5 | |