
 New Listing
659 West Bridgewood Court,Springfield, MO 65803
Springfield, MO 65803

Description
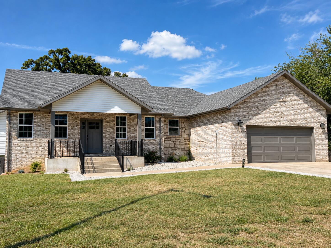
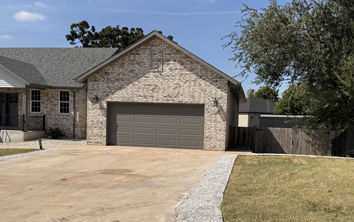
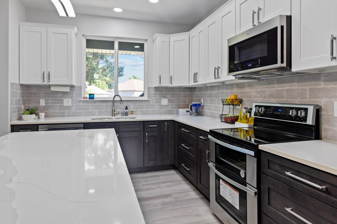
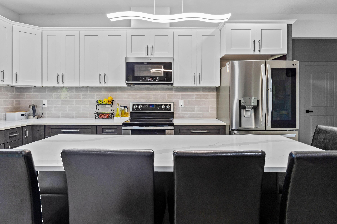
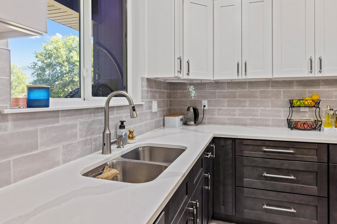
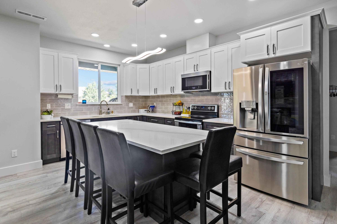
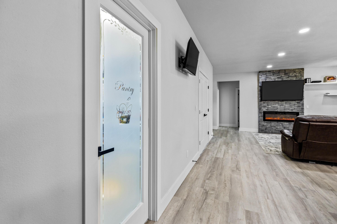
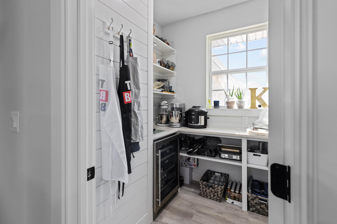
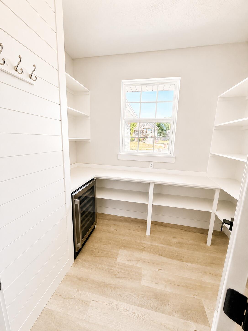
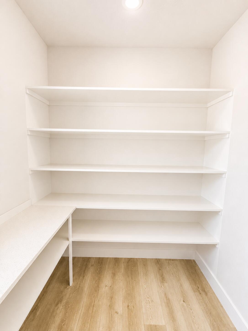
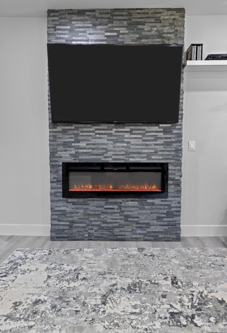
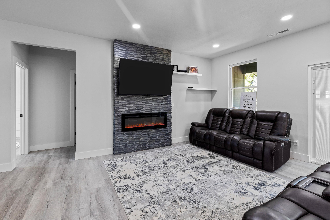
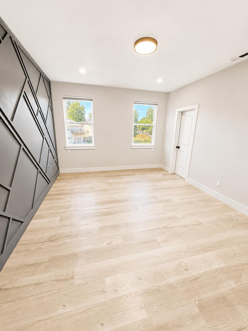
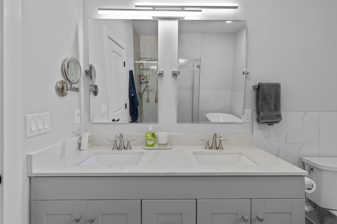
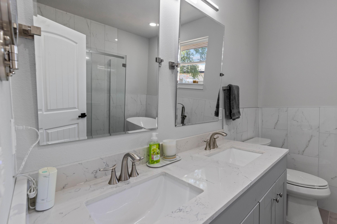
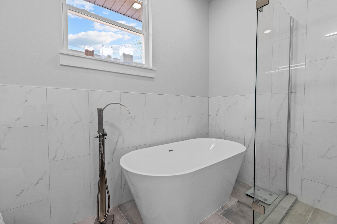
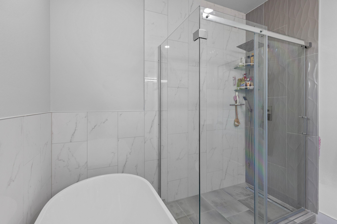
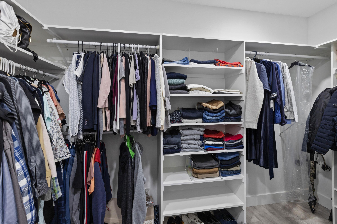
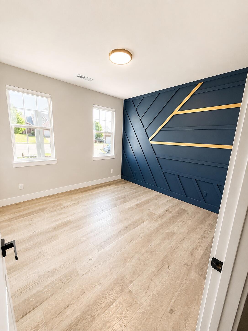
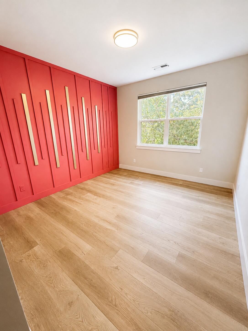
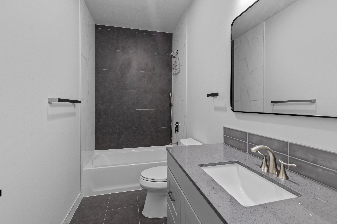
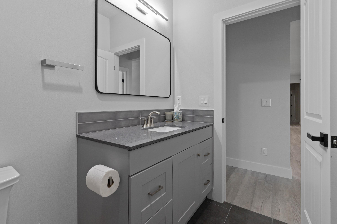
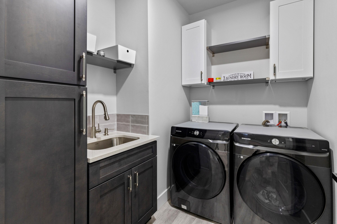
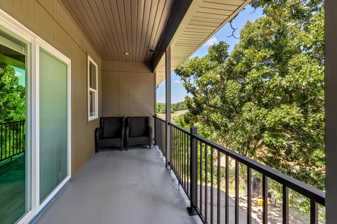
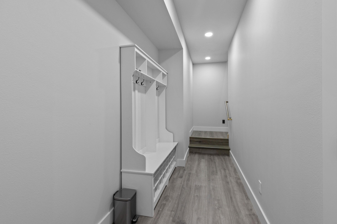
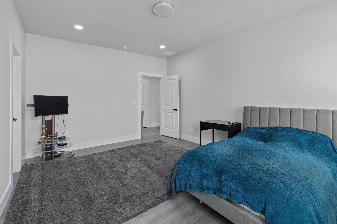
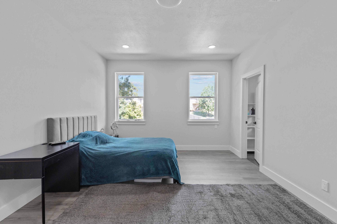
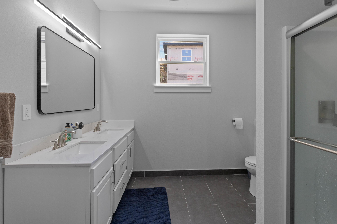
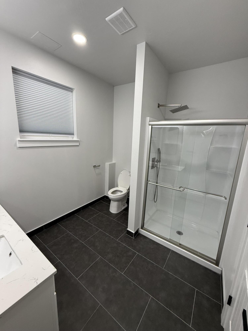
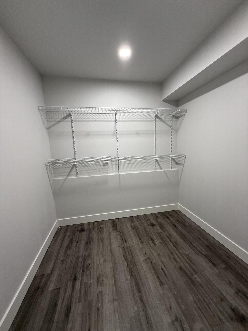
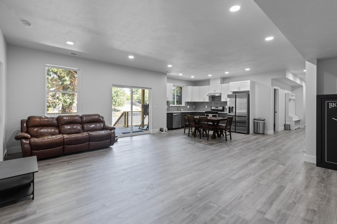
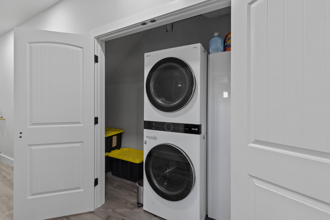
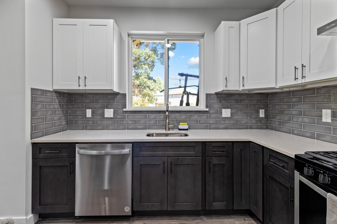
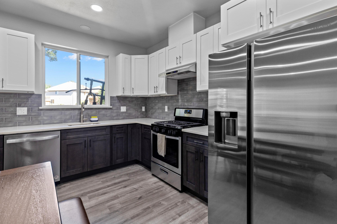
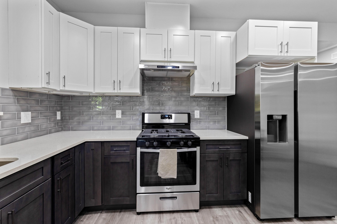
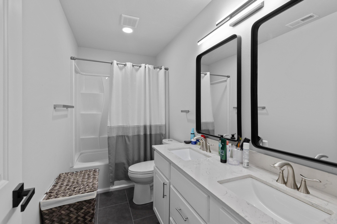
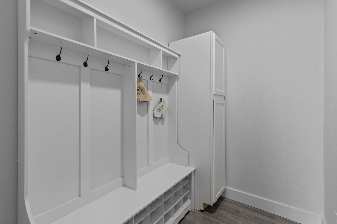
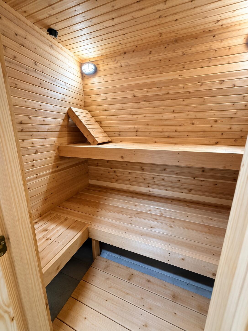
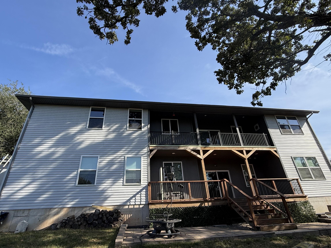
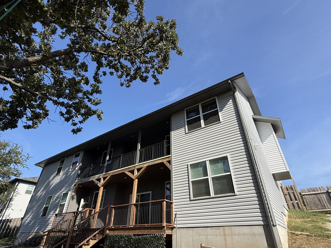
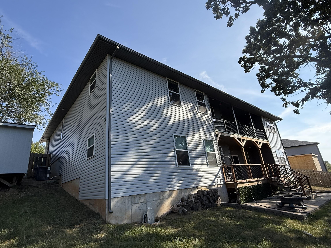
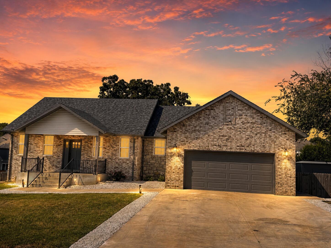
Welcome to this stunning 3,769 sq. ft. home located on a quiet cul-de-sac in the desirable Huntington Park subdivision. Offering 6 bedrooms, 4 bathrooms, and a 2-car garage, this spacious home is designed for comfort, functionality, and multi-generational living. The main level features a luxurious primary suite with a large walk-in closet and a spa-like bathroom complete with a soaking tub, walk-in shower, and double vanity. Two additional bedrooms and a full guest bathroom provide plenty of space for family or guests. The beautiful kitchen is equipped with a full set of appliances, quartz countertops, soft-close cabinetry, an oversized walk-in pantry, and a beverage fridge. A convenient laundry room with a sink and storage cabinets adds everyday practicality. The separate dining room features doors for added privacy, while the family room includes an electric fireplace and access to a balcony where you can relax and enjoy breathtaking sunset views. The fully finished walkout basement offers exceptional versatility with a second full kitchen featuring quartz countertops and a complete appliance package, an additional laundry area, a spacious primary suite with a walk-in closet and private bathroom, two more guest bedrooms, a full guest bathroom, and a large family room. Additional highlights include a dry sauna, utility room, storm shelter, and ample storage space. Outside, you'll find a storage shed and playground area, creating the perfect setting for outdoor enjoyment. A new roof was installed in July 2026. With its thoughtful layout, quality finishes, and abundant living space, this home is a rare opportunity in Huntington Park.
Details
| MLS # | 60334922 |
|---|---|
| Listing Type | For Sale |
| Style | House |
| Sub-Type | Resale |
| Status | Active |
| Year | 2022 |
| Days On Site | 4 |
| Listing Provided By | Murney Associates - Primrose | Elena Kucheinik |
Features
| Bed(s) | 6 |
|---|---|
| Bath(s) | 4 Total |
| SQ Feet | 3,769 |
| Basement | Y |
| Acreage | 0.26 |
Interior
| Rooms Total | 0 |
|---|---|
| Cooling Yes / No | Yes |
| Cooling | Central, Zoned |
Exterior
| Exterior Features | Play House |
|---|---|
| Construction Materials | Wood Frame, Brick-Partial, Concrete, Stone, Vinyl Siding |
| Lot Features | Landscaping, Cul-De-Sac, Trees |
Parking
| Garage Yes / No | Yes |
|---|---|
| Parking Features | Driveway |
Taxes
| Property | 4384 |
|---|
Area Information
| State | MO |
|---|---|
| County | Greene |
| City | Springfield |
| Zip Code | 65803 |
| Community Name | Huntington Park |
| School District | SGF-Hillcrest |
| Elementary School | SGF-Truman |
| High School | SGF-Hillcrest |
| Listing VS Median (in Huntington Park) | |
Price: $449,900 low | high Med: $359,450 sqft: 3,769 low | high Med: 1,972 $ / sqft: $119 low | high Med: $183 On site: 4 low | high Med: 88.5 | |
Market Activity 65803
Request a showing
Request a showing
Contact
Learn More About This Property

| State | MO |
|---|---|
| County | Greene |
| City | Springfield |
| Zip Code | 65803 |
| Community Name | Huntington Park |
| School District | SGF-Hillcrest |
| Elementary School | SGF-Truman |
| High School | SGF-Hillcrest |
| Listing VS Median (in Huntington Park) | |
Price: $449,900 low | high Med: $359,450 sqft: 3,769 low | high Med: 1,972 $ / sqft: $119 low | high Med: $183 On site: 4 low | high Med: 88.5 | |

