New Listing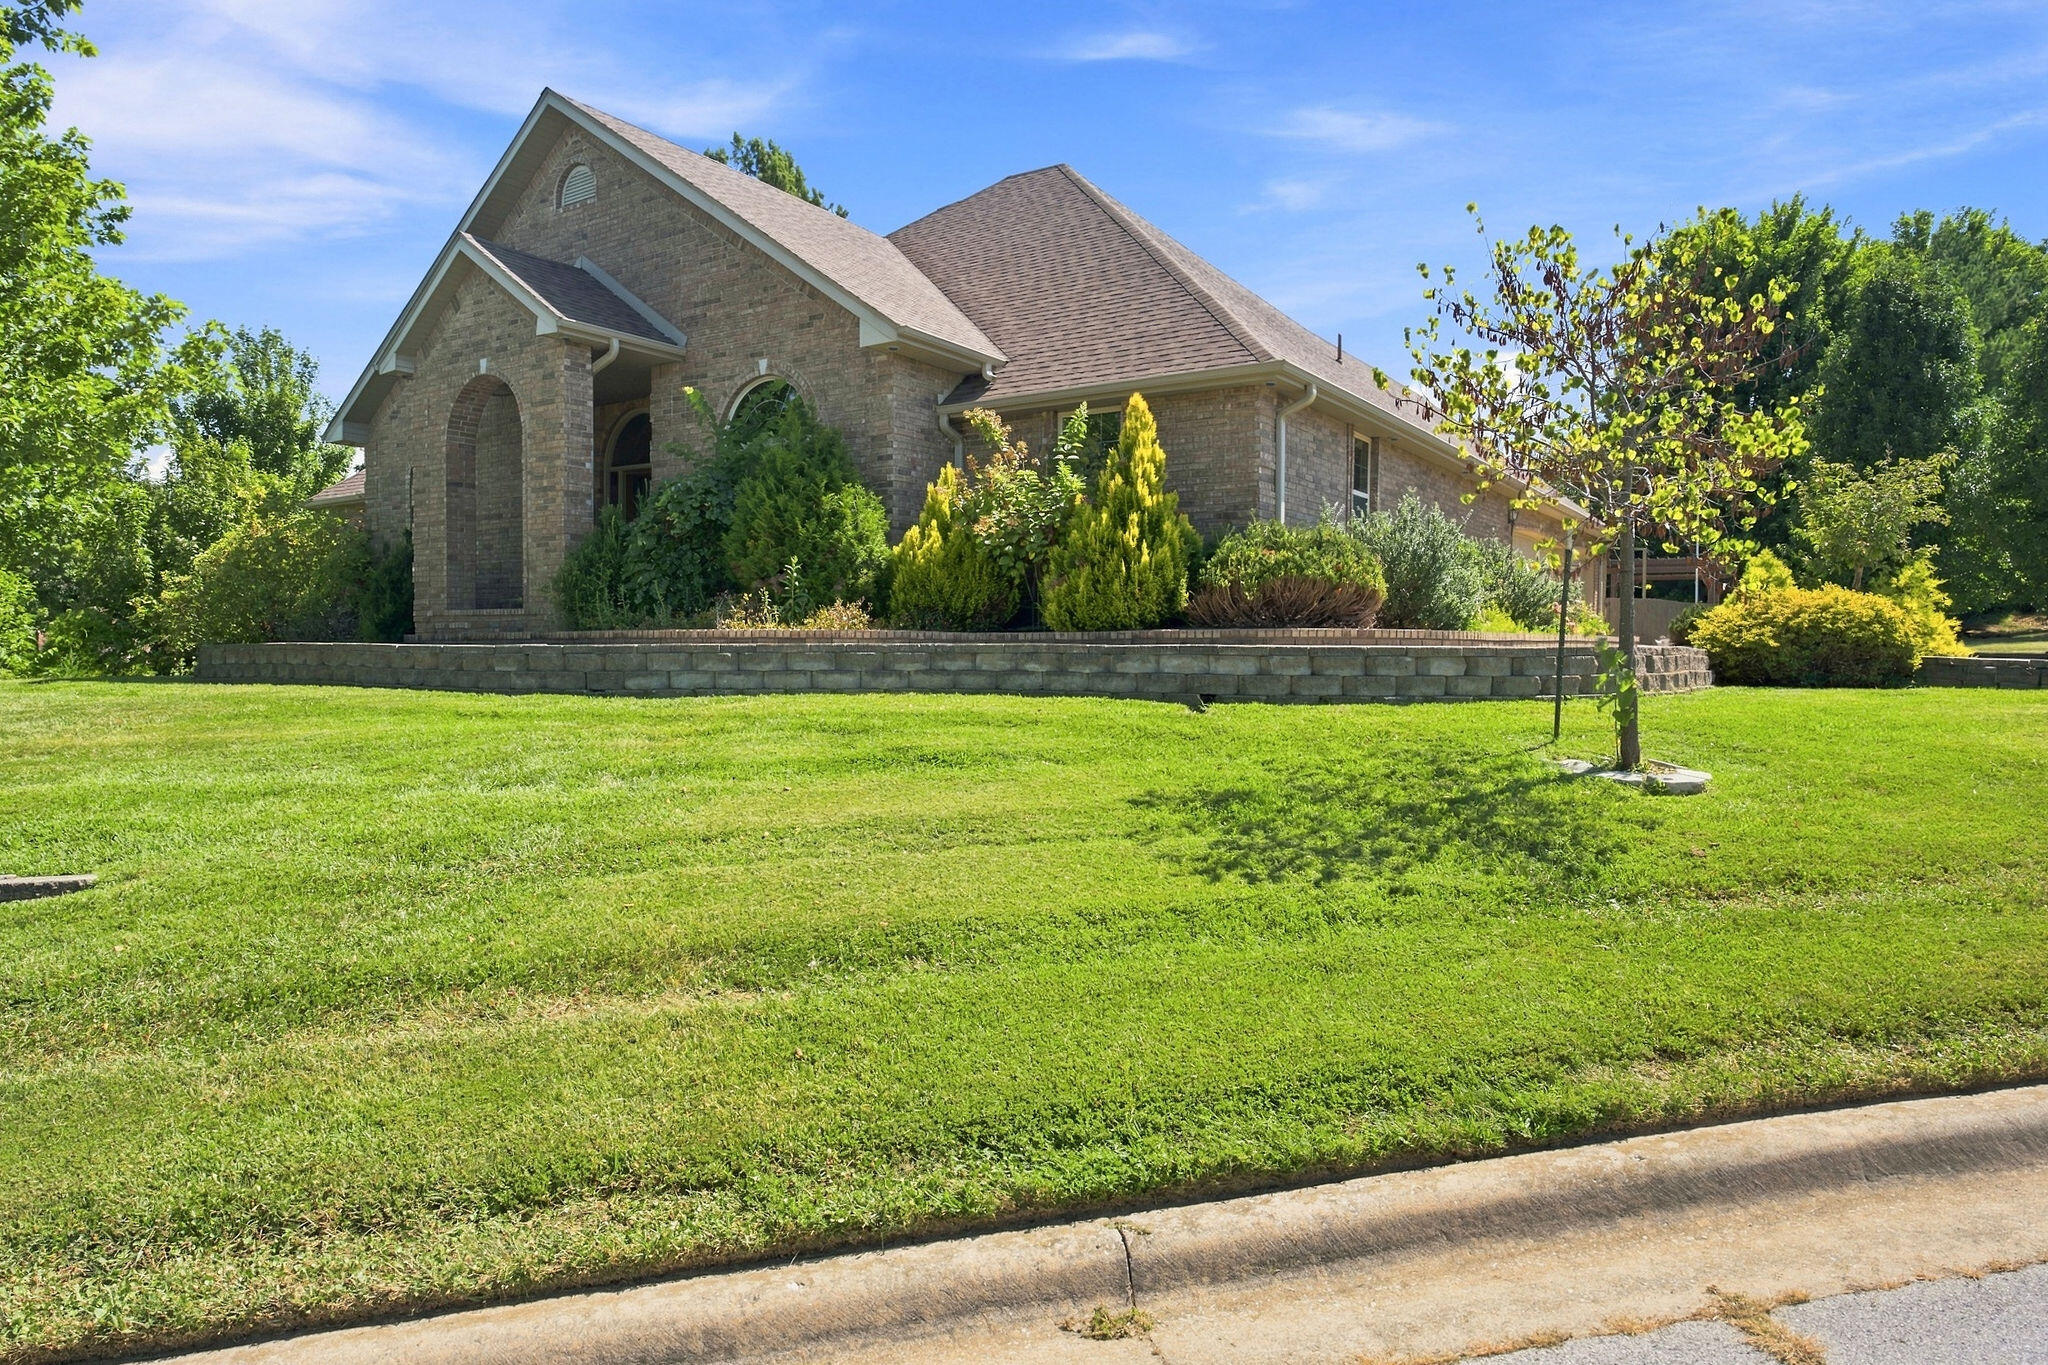
615 Canary Way,Rogersville, MO 65742
Rogersville, MO 65742

Description
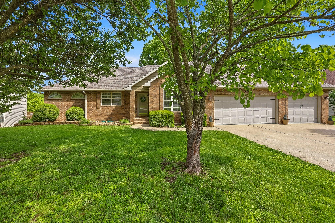
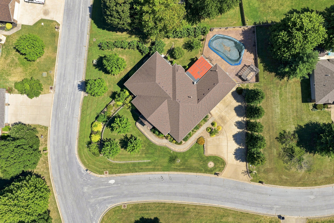
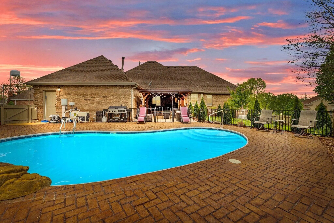
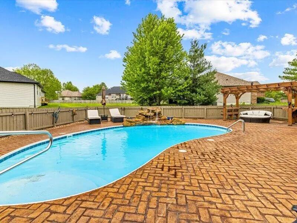
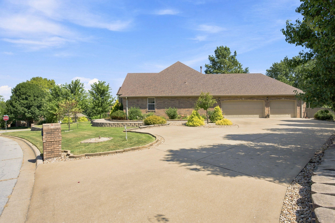
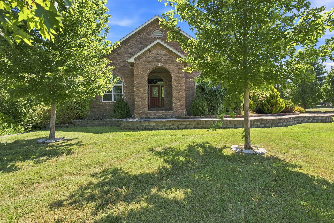
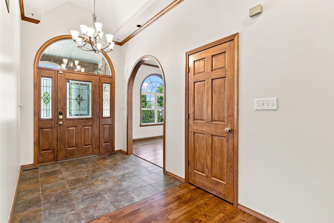
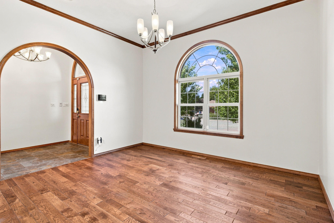
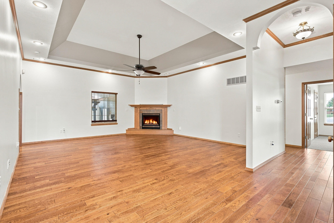
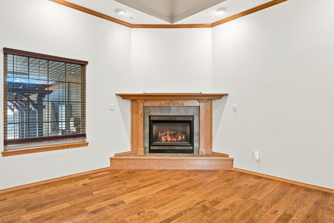
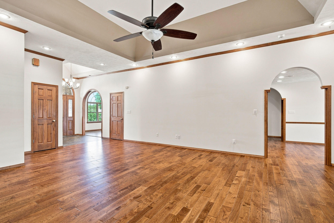
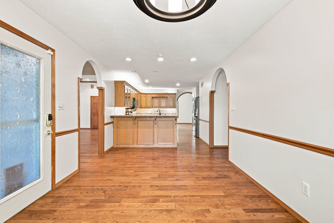
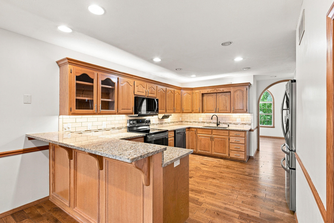
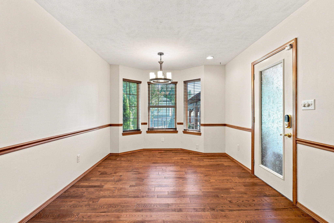
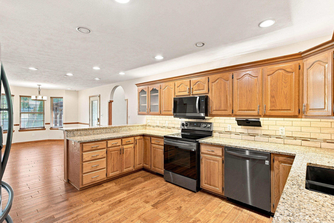
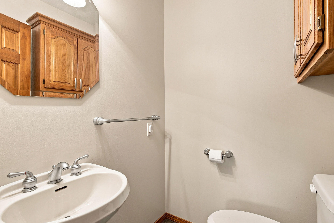
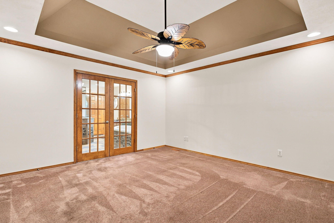
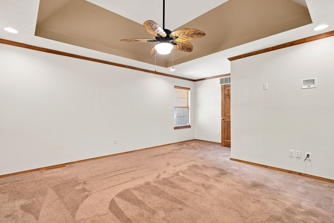
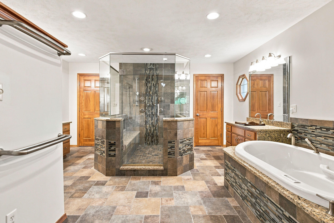
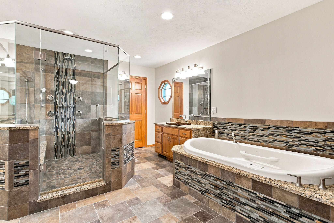
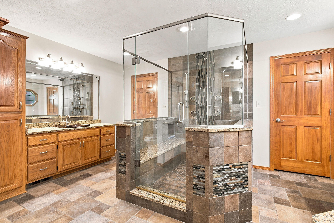
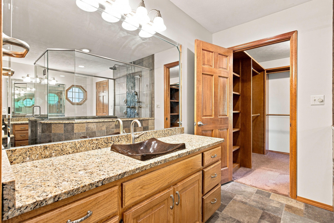
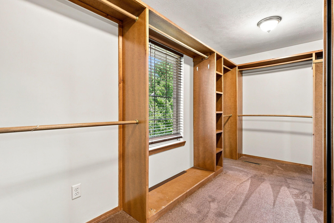
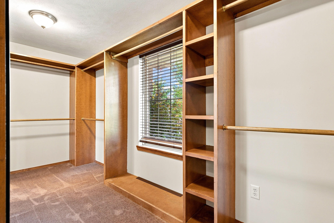
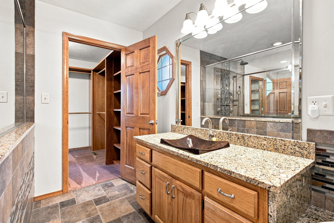
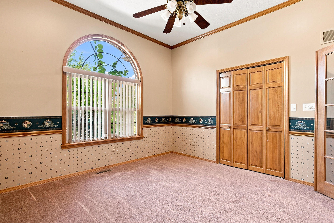
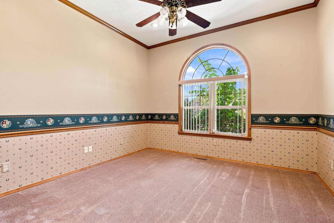
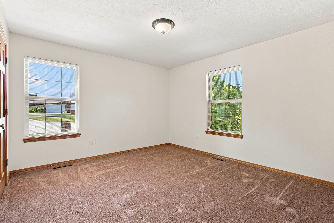
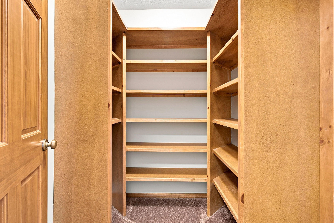
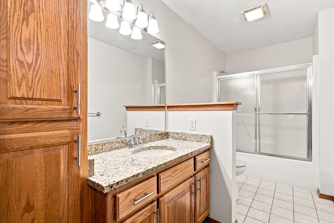
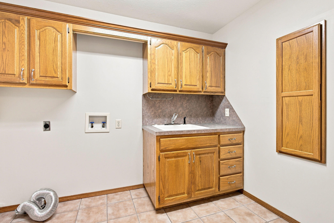
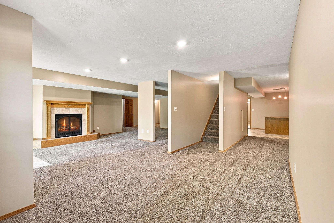
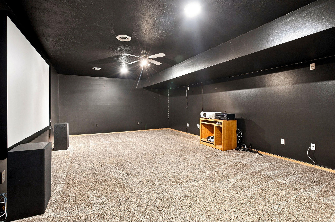
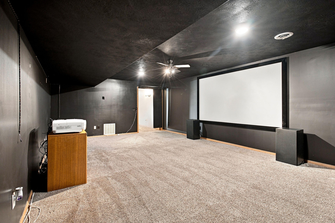
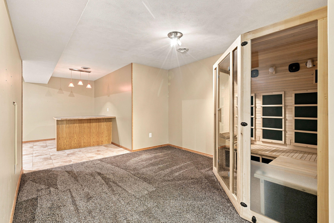
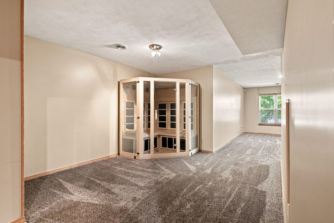
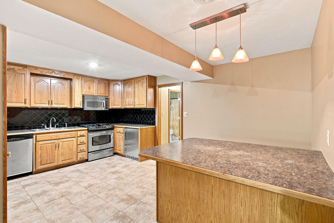
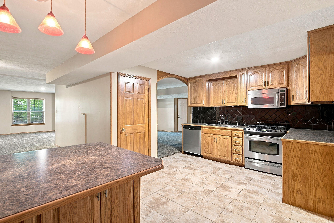
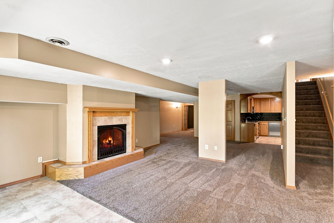
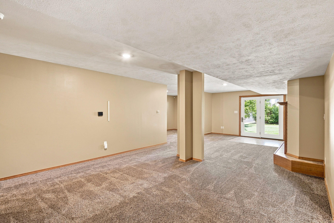
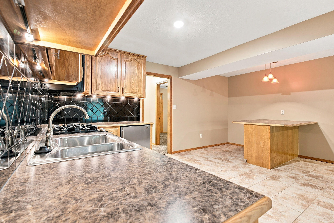
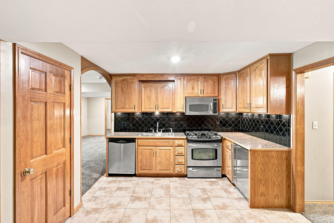
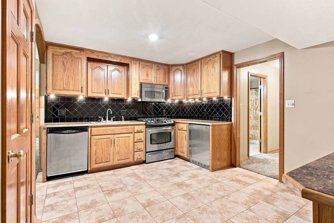
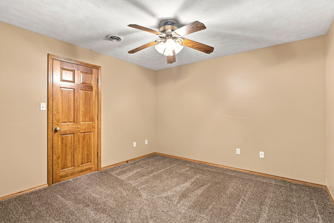
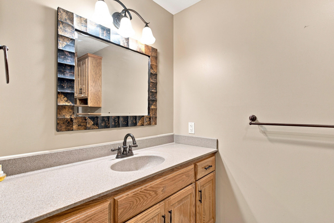
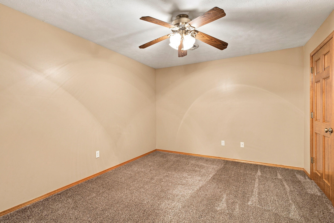
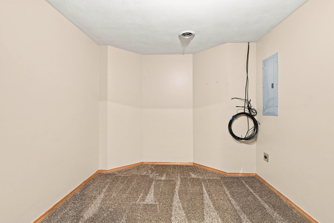
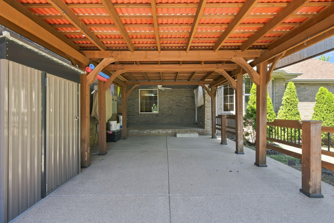
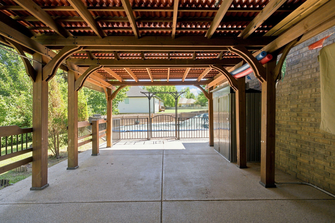
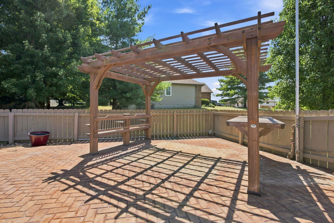
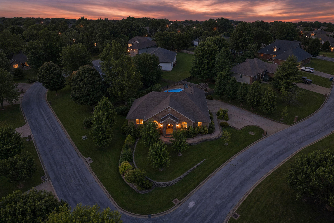
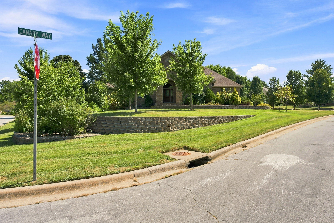
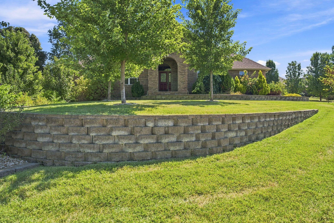
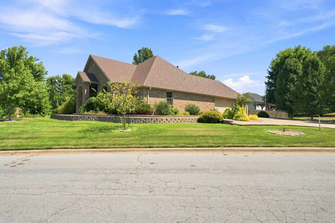
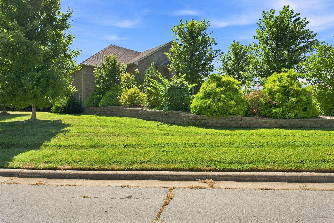
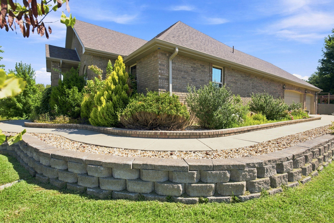
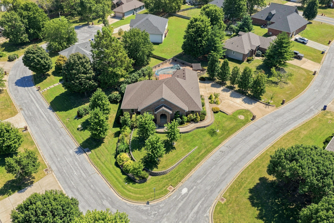
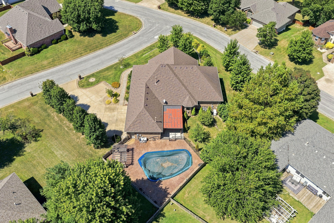
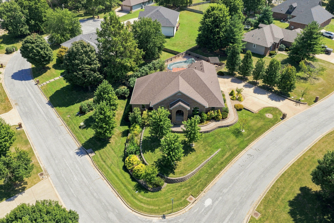
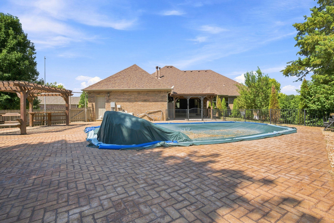
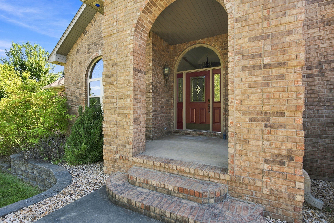
Updated, All Brick, freshly painted home with Pool! Set on a beautifully landscaped corner lot in sought-after Leabrooke Estates, this newly painted, all-brick residence pairs memorable curb appeal with 5,000 square feet of flexible living across two levels with Whole-house Generac generator. A heated, side-facing three-car garage and side-street drive provide the extra parking, storage, and convenience buyers rarely find together. Step inside to soaring ceilings, graceful arched doorways, and solid wood doors and trim that give the home lasting warmth and character. The formal dining area flows toward a welcoming kitchen and dining combination with beautiful cabinetry, granite countertops, tile backsplash, hardwood floors, and top-tier LG ThinQ appliances--an inviting setting for quiet mornings, holiday meals, and effortless entertaining. Two fireplaces add comfort and atmosphere, while the private primary suite creates a true retreat with an oversized glass-and-tile shower, Bain Ultra Therapeutic Bath for Deep Relaxation and Whole-Body Wellness, separate granite vanities, extensive custom tile work, abundant storage, and a generous walk-in closet. Downstairs, the full finished walk-out basement lives like a home of its own: a second living area, full kitchen, two bedrooms, full bath, dry-heat sauna, storm shelter, storage, and a Media Room with entertainment center, screen, and projector. It is ready for movie nights, guests, multigenerational living, hobbies, or relaxed weekends at home. Imagine summer days around the concrete in-ground pool and fountain, then evenings under the covered patio with two outdoor televisions. Herringbone-pattern pavers, wood-and-iron fencing, and generous furniture space create a private backyard destination for celebrations or simple relaxation. High-grade epoxy flooring continues from the garage and John Deere Room onto the patio, delivering a durable, polished transition between work, storage, and play.
Details
| MLS # | 60333182 |
|---|---|
| Listing Type | For Sale |
| Style | House |
| Sub-Type | Resale |
| Status | Active |
| Year | 1999 |
| Days On Site | 3 |
| Listing Provided By | EXP Realty LLC | Rob & Stacey Real Estate |
Features
| Bed(s) | 4 |
|---|---|
| Bath(s) | 4 Total |
| SQ Feet | 4,900 |
| Basement | Y |
| Pool | Yes |
| Acreage | 0.38 |
Interior
| Rooms Total | 14 |
|---|---|
| Cooling Yes / No | Yes |
| Cooling | Central, Zoned, Ceiling Fans |
Exterior
| Exterior Features | Curbs, Rain Gutters, Storm Door(s) |
|---|---|
| Construction Materials | Brick-All |
| Lot Features | Sprinklers In Front, Sprinklers In Rear |
Parking
| Garage Yes / No | Yes |
|---|---|
| Parking Features | Paved, Garage Faces Side, Garage Door Opener, Driveway |
Taxes
| Property | 4358 |
|---|
Area Information
| State | MO |
|---|---|
| County | Webster |
| City | Rogersville |
| Zip Code | 65742 |
| Community Name | Leabrooke Est |
| School District | Rogersville |
| Elementary School | Rogersville |
| High School | Rogersville |
| Listing VS Median (in Leabrooke Est) | |
Price: $625,000 low | high Med: $419,700 sqft: 4,900 low | high Med: 3,708 $ / sqft: $128 low | high Med: $119 On site: 3 low | high Med: 52.5 | |
Market Activity 65742
Request a showing
Request a showing
Contact
Learn More About This Property

| State | MO |
|---|---|
| County | Webster |
| City | Rogersville |
| Zip Code | 65742 |
| Community Name | Leabrooke Est |
| School District | Rogersville |
| Elementary School | Rogersville |
| High School | Rogersville |
| Listing VS Median (in Leabrooke Est) | |
Price: $625,000 low | high Med: $419,700 sqft: 4,900 low | high Med: 3,708 $ / sqft: $128 low | high Med: $119 On site: 3 low | high Med: 52.5 | |