


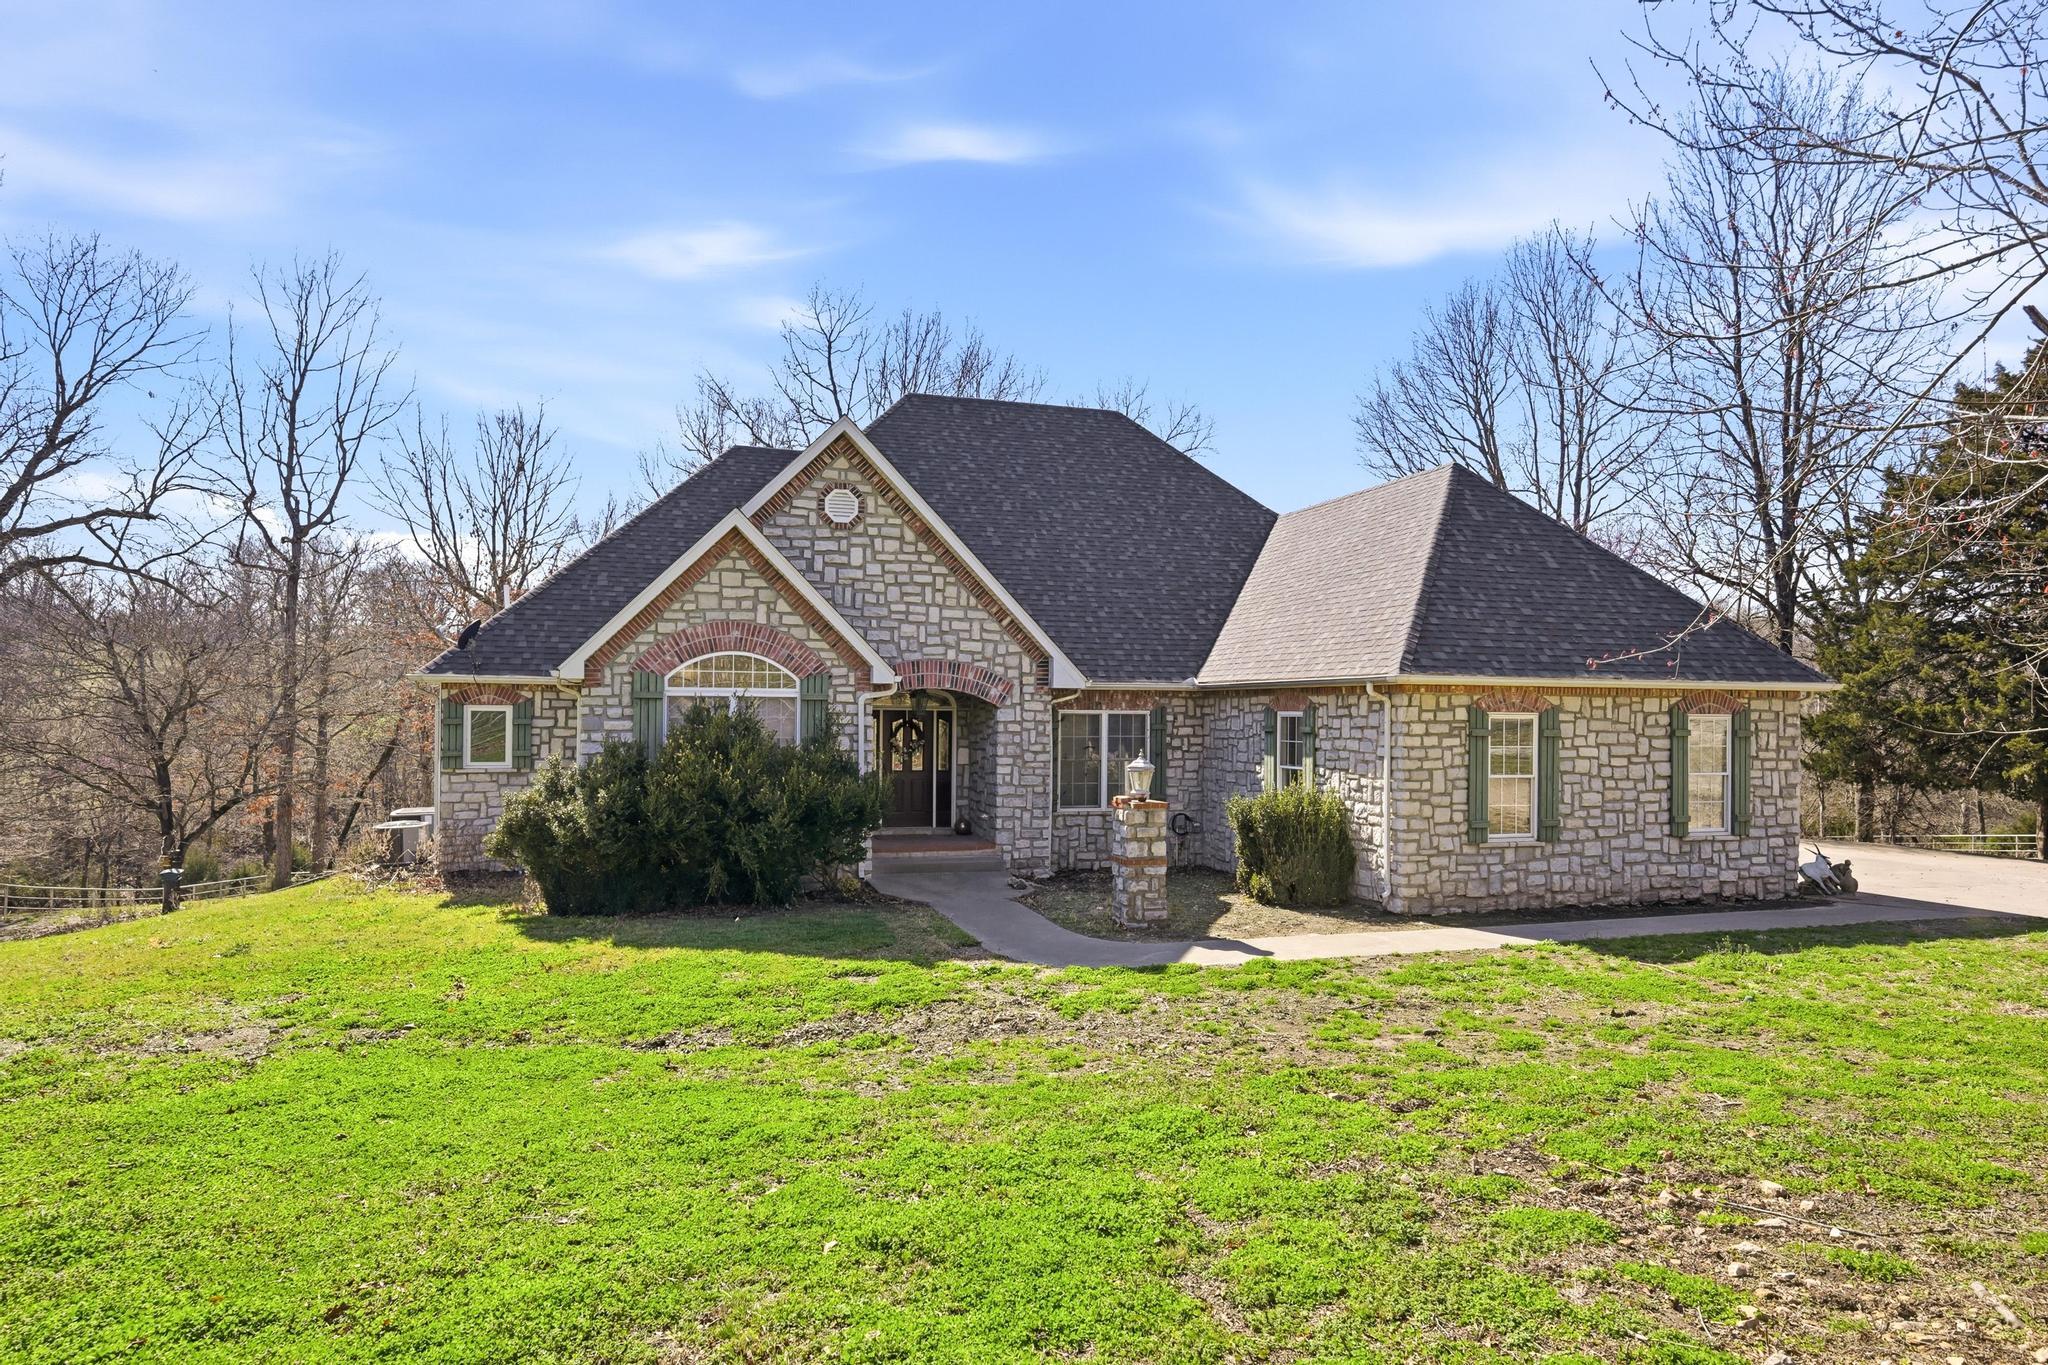

Description
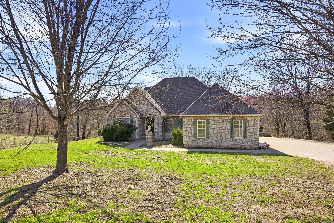
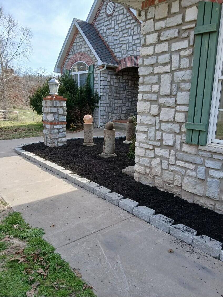
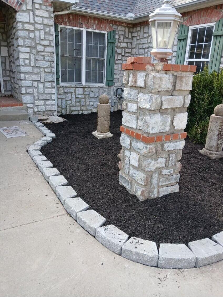
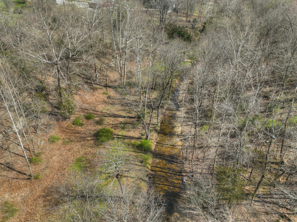
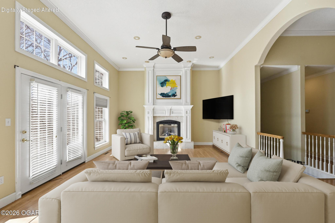
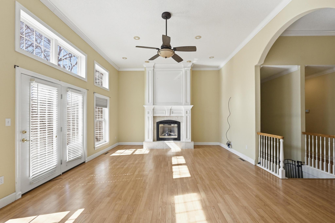
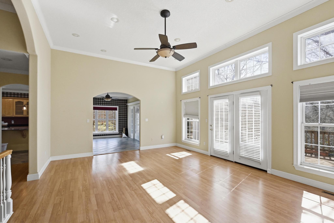
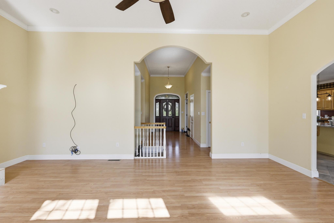
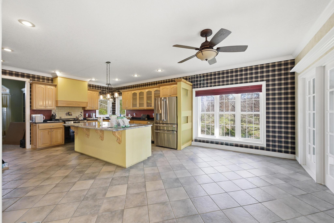
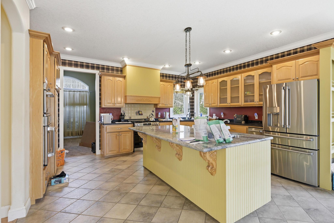
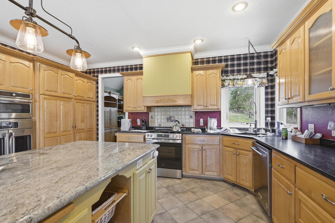
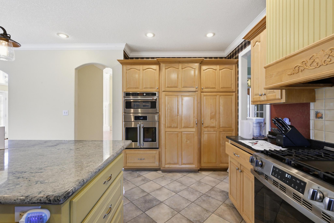
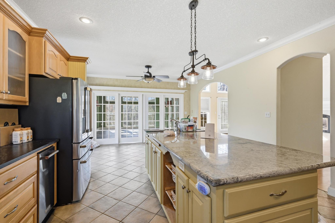
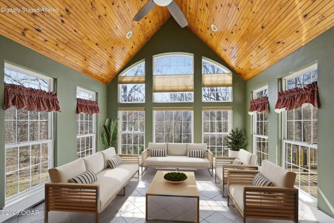
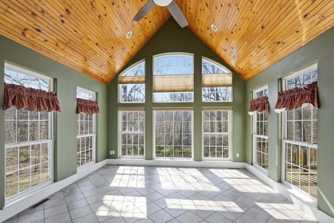
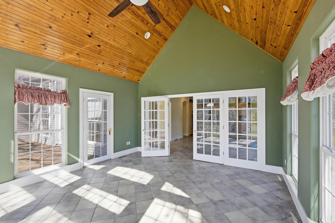
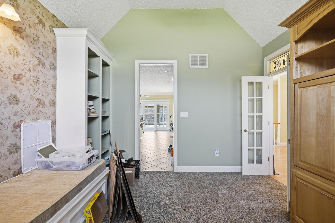
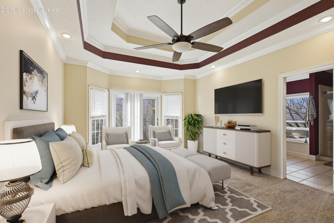
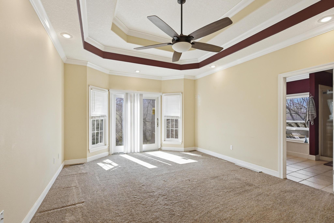
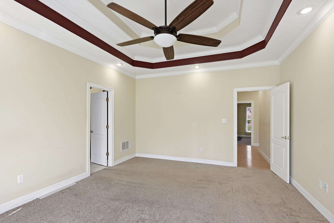
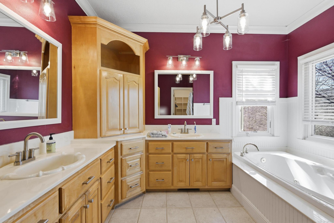
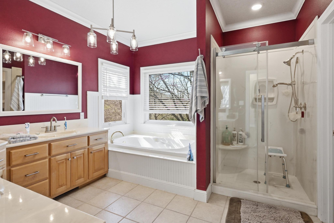
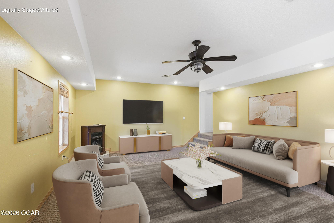
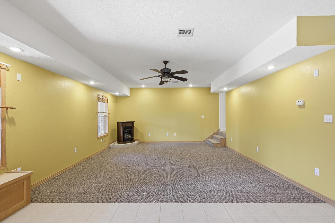
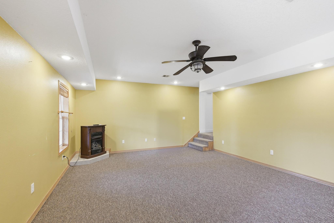
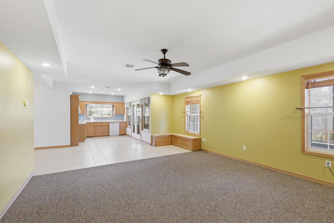
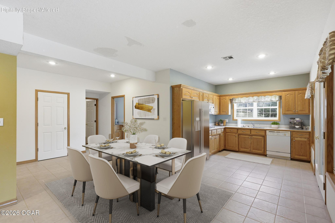
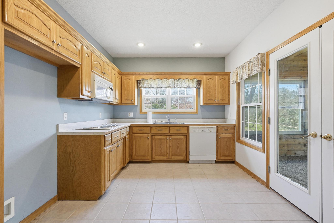
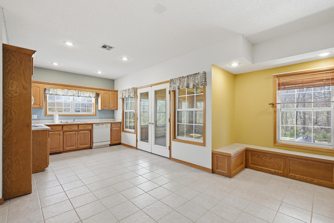
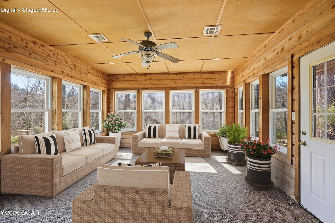
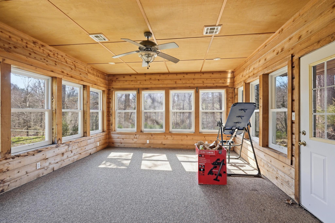
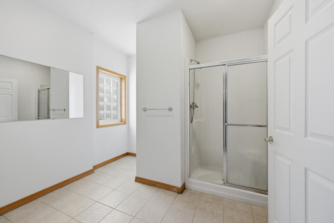
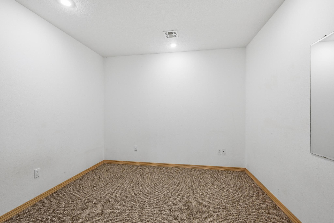
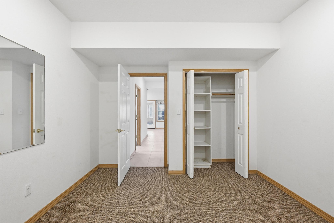
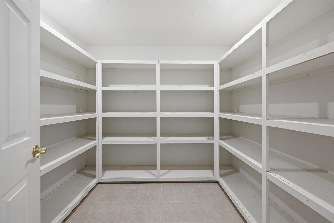
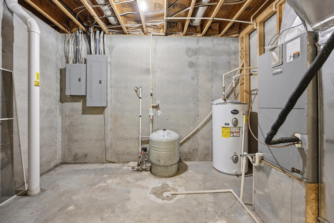
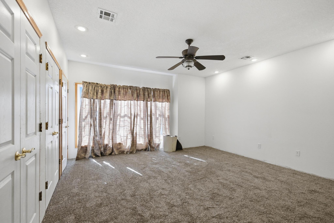
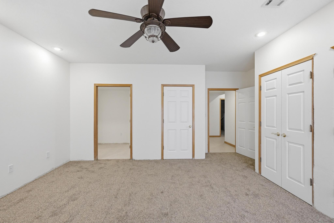
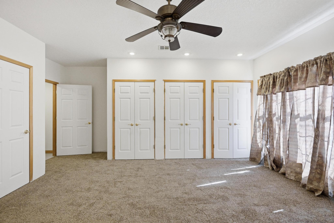
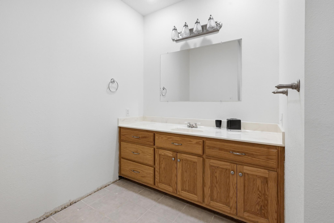
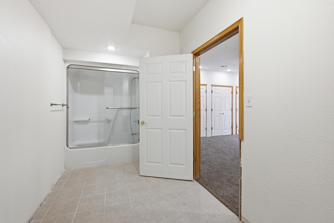
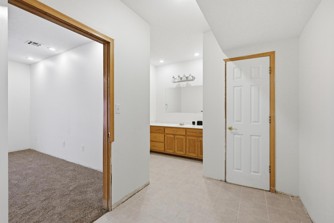
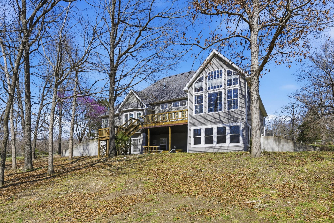
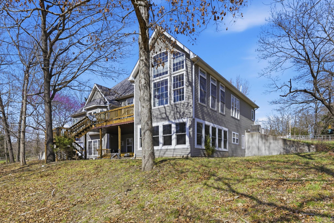
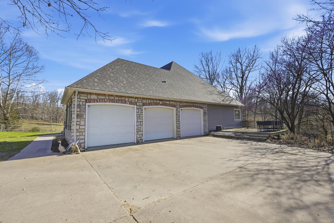
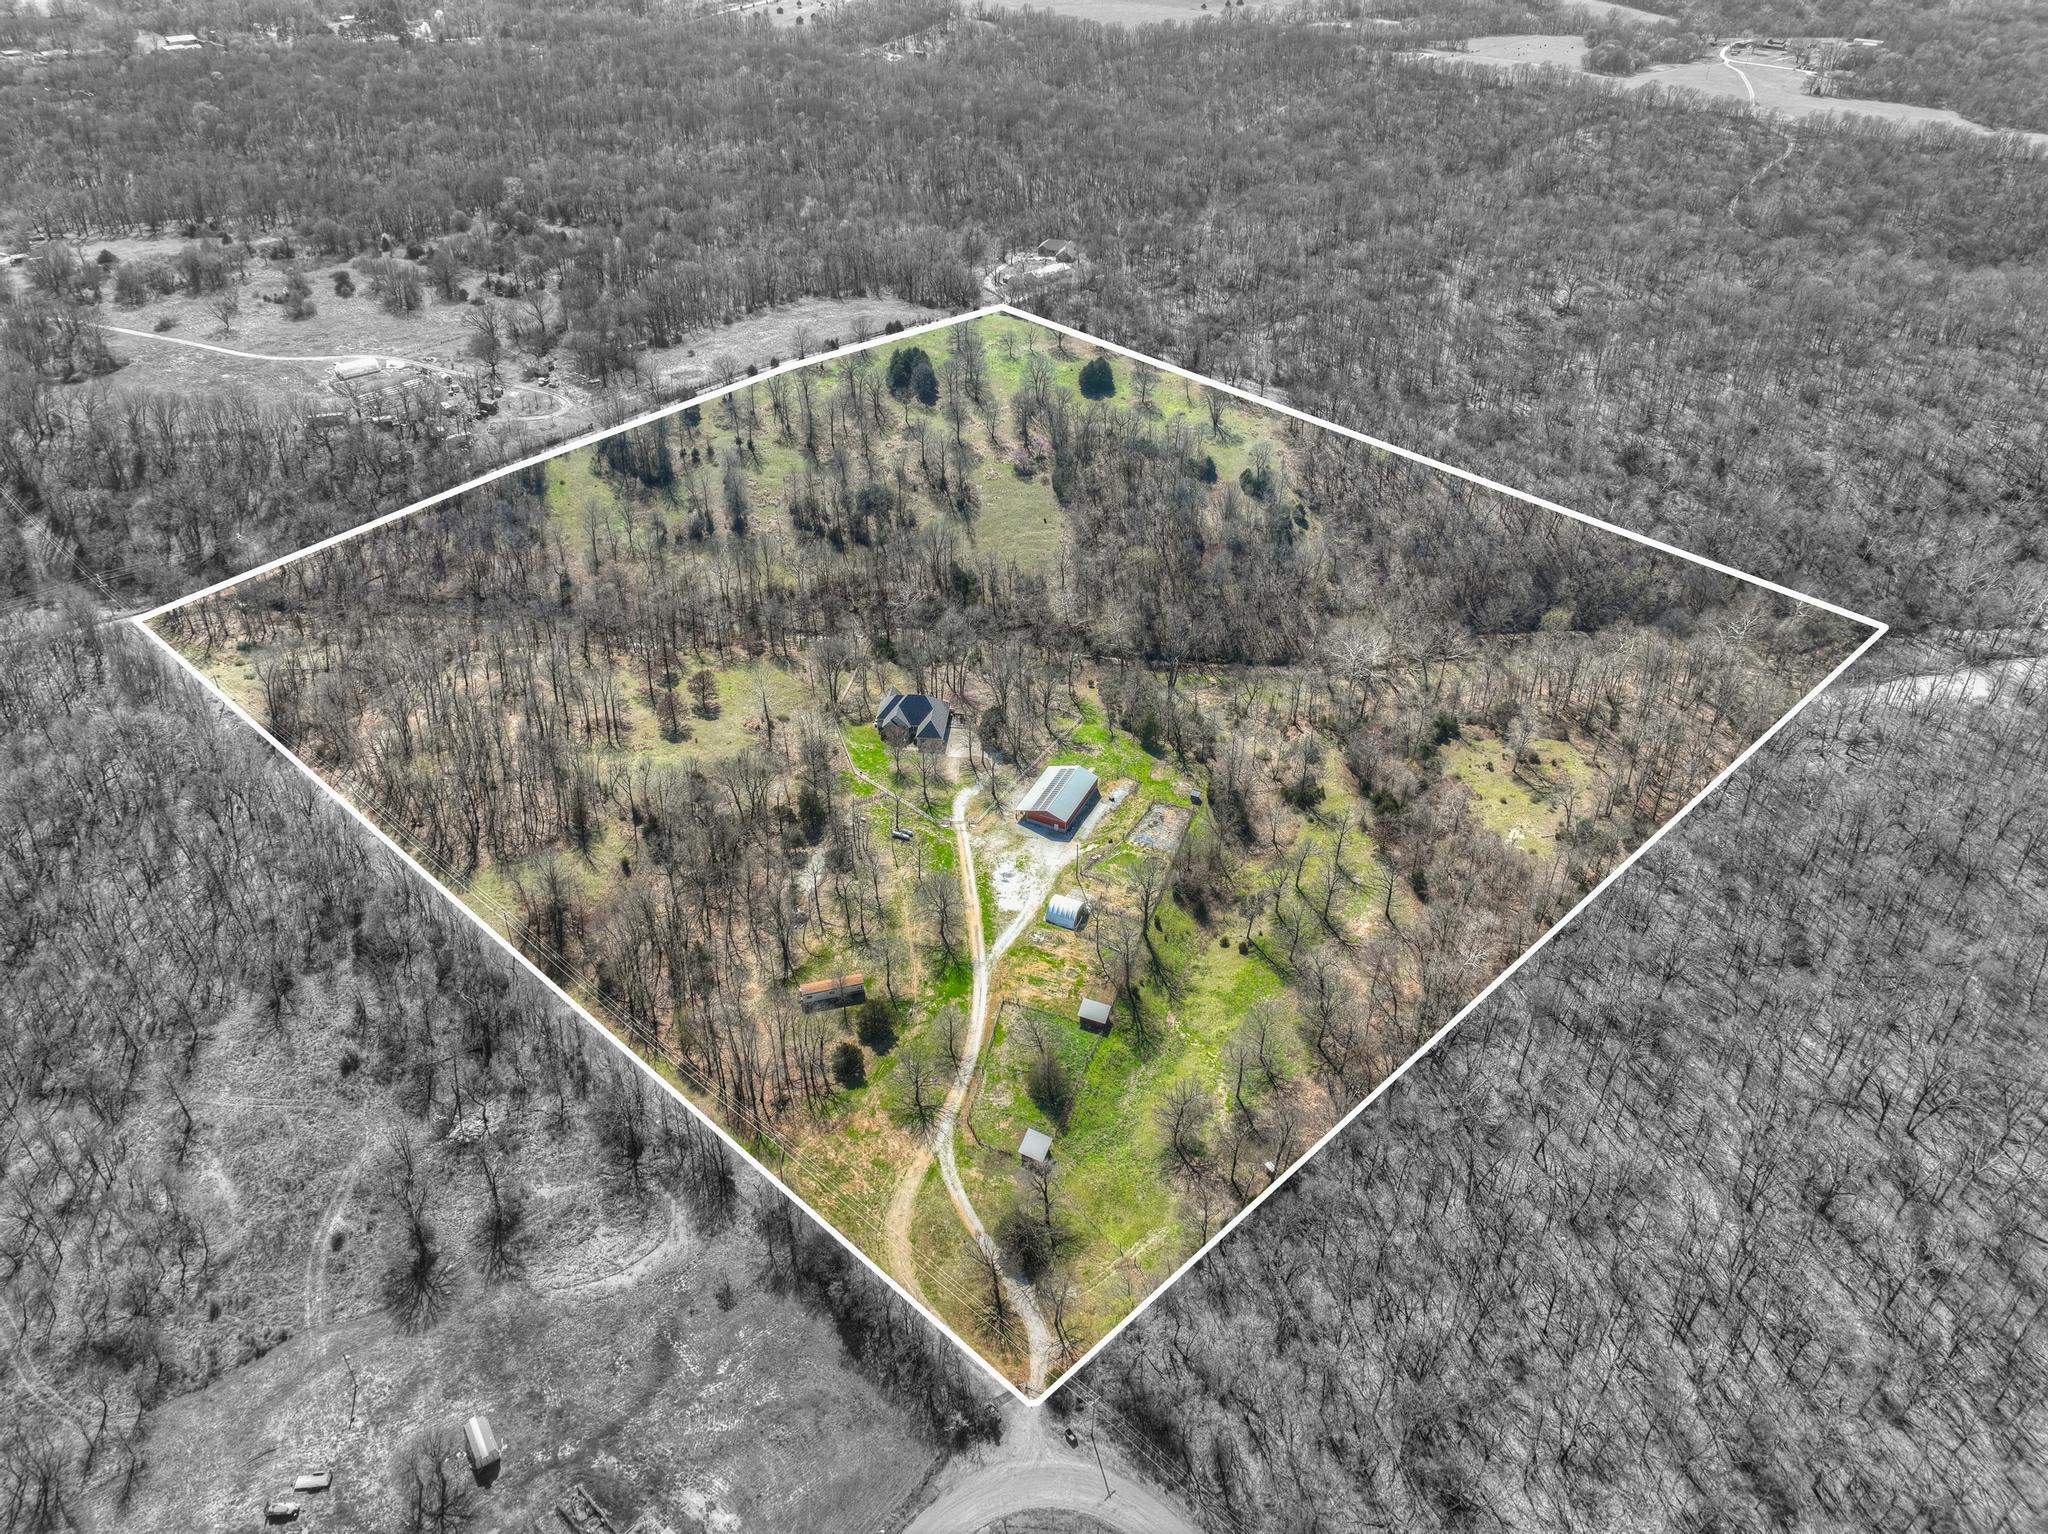
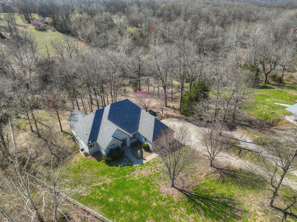
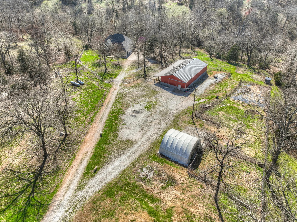
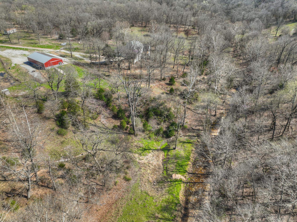
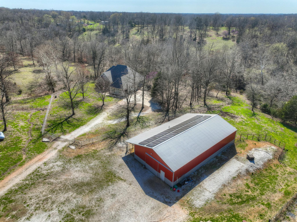
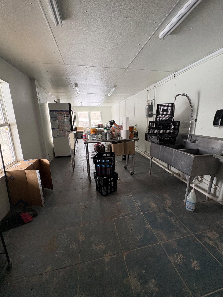
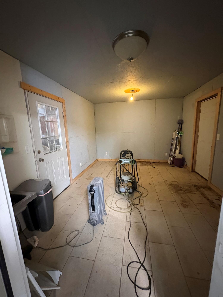
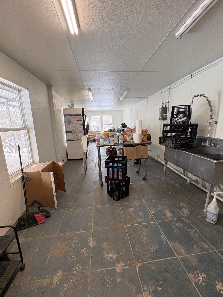
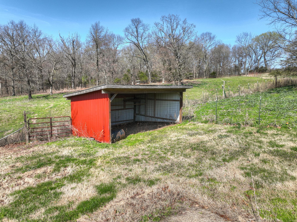
Luxury French Country stone front home on nearly 40-acre serene farm setting with limestone bluffs along the year-around creek branch. Main floor living room has floor to ceiling windows, soaring 12' ceilings accentuated with crown molding and a beautiful marble hearth propane fireplace. The spacious kitchen opens to the heated/cooled sunroom surrounded in glass with knotty pine vaulted ceiling and tile floor. Kitchen has a large Corian work island, granite tops, farm sink, convection/microwave, wall oven, gas cooktop, trash compactor. One step past the kitchen pocket doors is an office/den with built-ins and vaulted ceilings. Primary suite has bidet, double-vanity, Jacuzzi tub and walk-in shower. Separate living quarters in walk-out basement has an abundance of natural light and separate HVAC unit. Great room has wood stove, kitchen with microwave, dishwasher, stove top and cedar lined sun room, 2 bedrooms (1 non-conforming), two full bathrooms, laundry, LARGE storage rooms/closet. Main level triple-car garage plus single garage stall in lower level. 300-amp electric service, 2 electric HWH's. 2-owned LP tanks-1000, 500 gal. Property is fenced with 4-rail pipe around yard and barb wire. 36x72 barn plus 12x72 shed - Metal truss and exterior structure 2/3 dirt floor with two sliding doors, 1/3 organic egg processing areas with tile floor, water, sinks. Solar panels and generator with battery service house only. Land on one electric meter. Property has been organic certified.
Details
| MLS # | 60322631 |
|---|---|
| Listing Type | For Sale |
| Style | House |
| Sub-Type | Resale |
| Status | Active |
| Year | 2002 |
| Days On Site | 109 |
| Listing Provided By | PRO 100 Inc., REALTORS | Cindy Forbes |
Features
| Bed(s) | 4 |
|---|---|
| Bath(s) | 4 Total |
| SQ Feet | 4,417 |
| Basement | Y |
| Acreage | 38.90 |
| Property View | Creek, Stream |
Interior
| Rooms Total | 14 |
|---|---|
| Cooling Yes / No | Yes |
| Cooling | Central, Zoned, Ceiling Fans |
Exterior
| Exterior Features | Rain Gutters |
|---|---|
| Construction Materials | Brick, Stone, Vinyl Siding |
| Lot Features | Lake/River/Creek/Spring, Water View, Pasture, Acreage, Horses Allowed, Sloped, Trees |
Parking
| Garage Yes / No | Yes |
|---|---|
| Parking Features | Gated, Garage Faces Side, Garage Door Opener, Circular Driveway |
Taxes
| Property | 2641 |
|---|
Area Information
| State | MO |
|---|---|
| County | McDonald |
| City | Goodman |
| Zip Code | 64843 |
| Community Name | N/A |
| School District | Neosho |
| Elementary School | Goodman |
| High School | Neosho |
| Listing VS Median (in N/A) | |
Price: $908,000 low | high Med: $325,000 sqft: 4,417 low | high Med: 1,207 $ / sqft: $206 low | high Med: $271 On site: 109 low | high Med: 171.5 | |
Request a showing
Request a showing
Contact
Learn More About This Property

| State | MO |
|---|---|
| County | McDonald |
| City | Goodman |
| Zip Code | 64843 |
| Community Name | N/A |
| School District | Neosho |
| Elementary School | Goodman |
| High School | Neosho |
| Listing VS Median (in N/A) | |
Price: $908,000 low | high Med: $325,000 sqft: 4,417 low | high Med: 1,207 $ / sqft: $206 low | high Med: $271 On site: 109 low | high Med: 171.5 | |
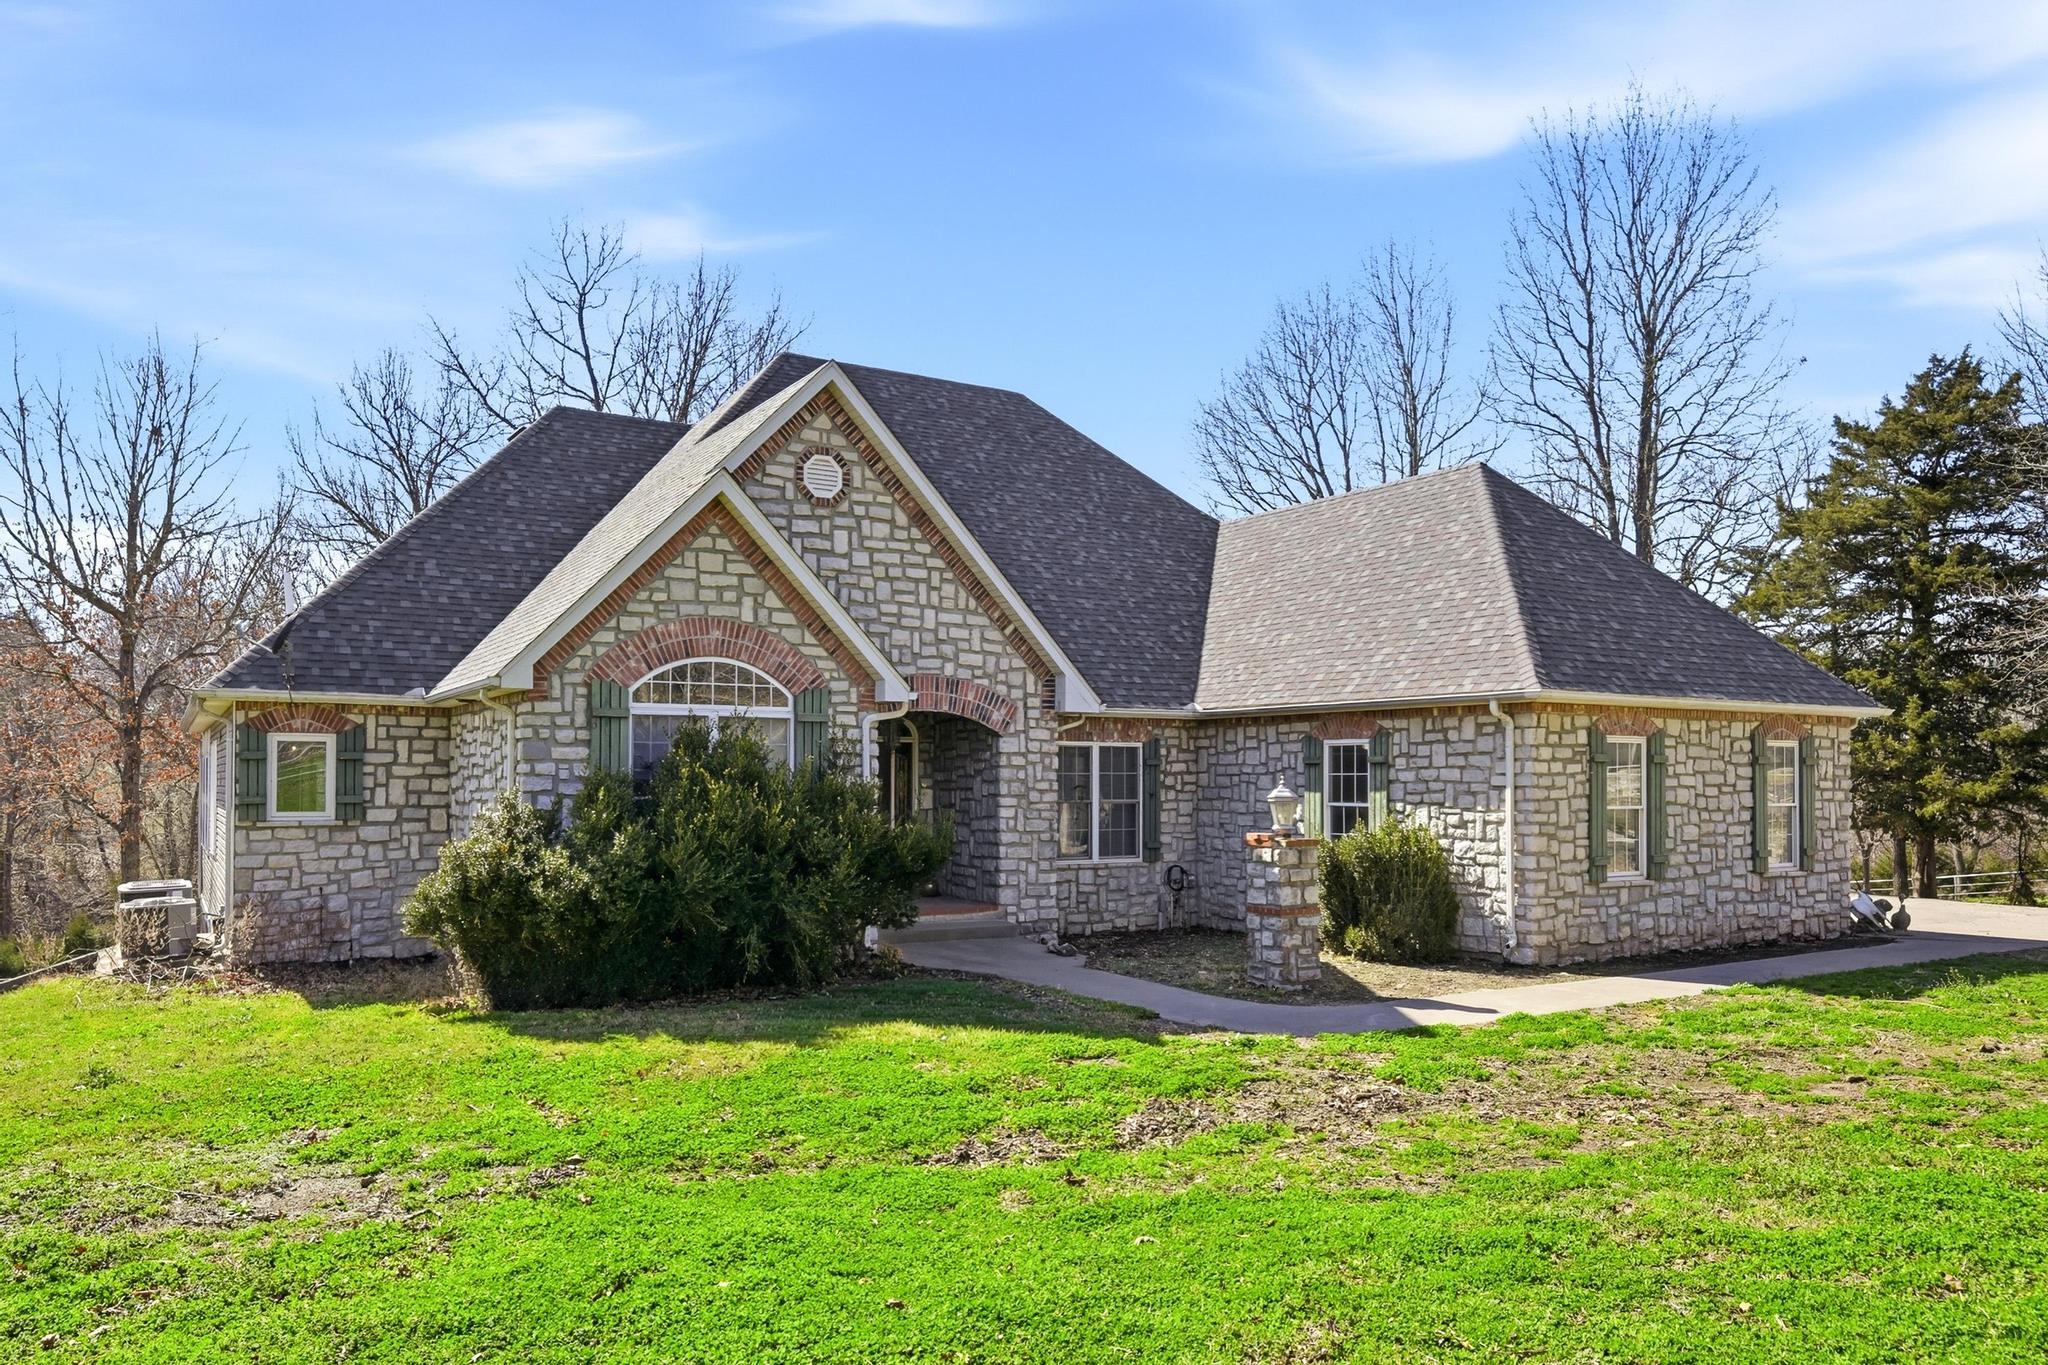 | $908,000485 Jaguar RoadGoodman, MO 64843 |