
 New Listing
2642 West Blakey Street,Springfield, MO 65810
Springfield, MO 65810





















Description
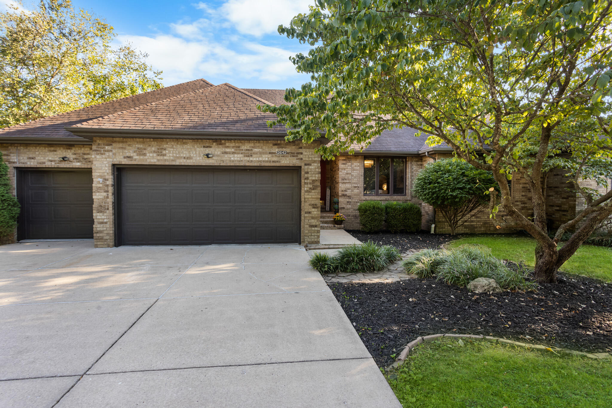
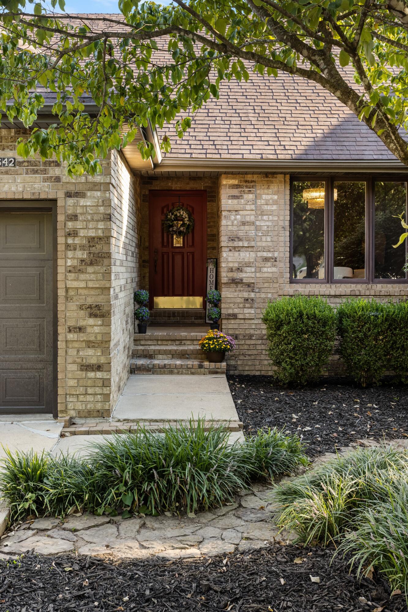
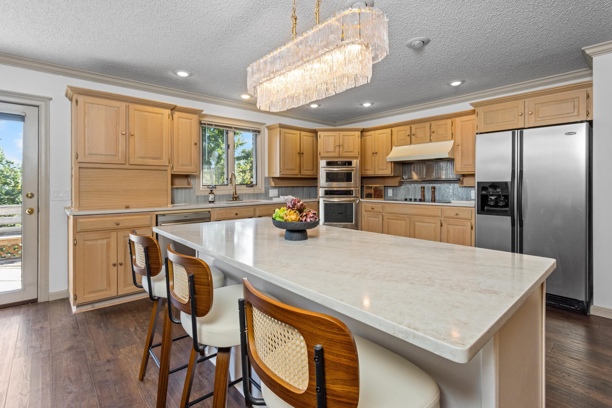
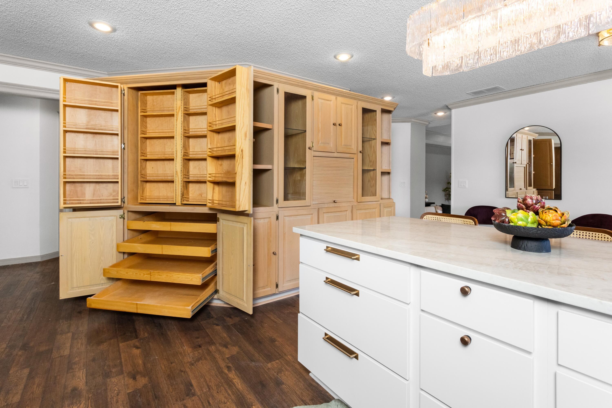
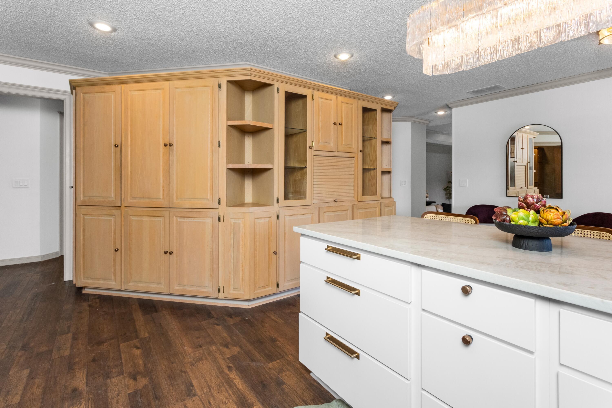
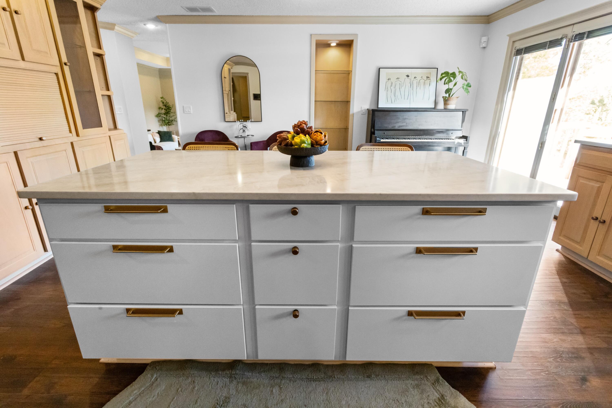
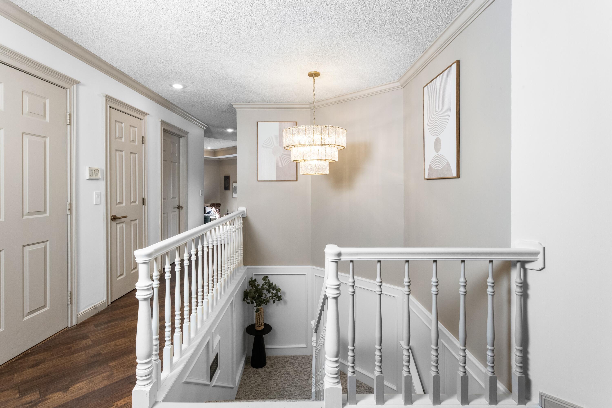
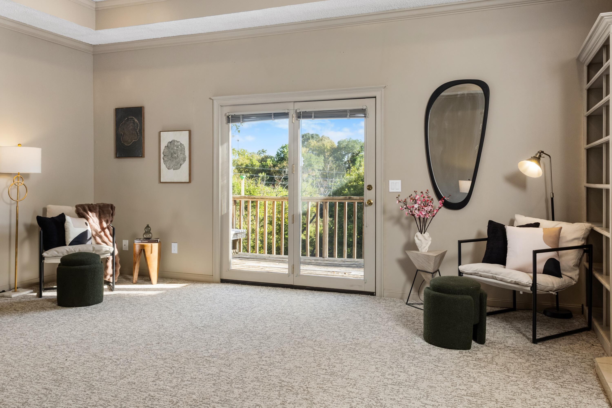
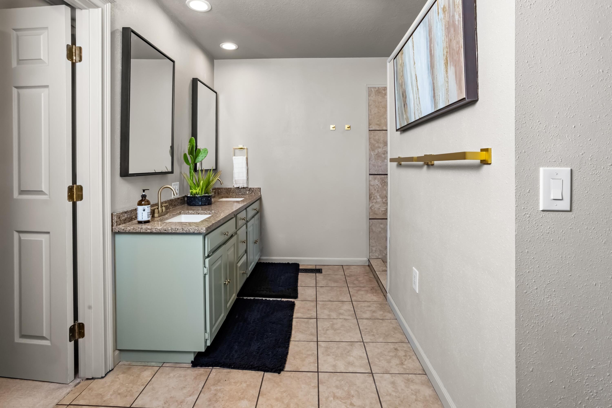
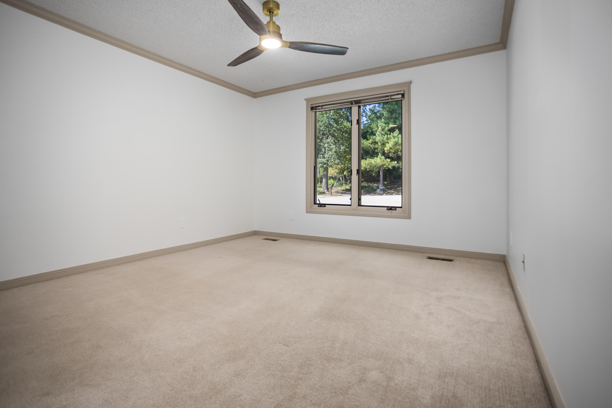
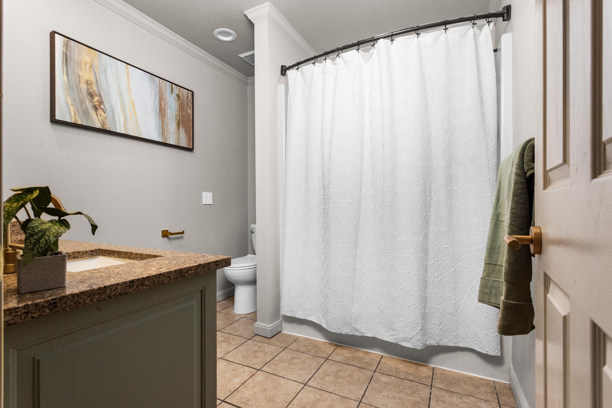
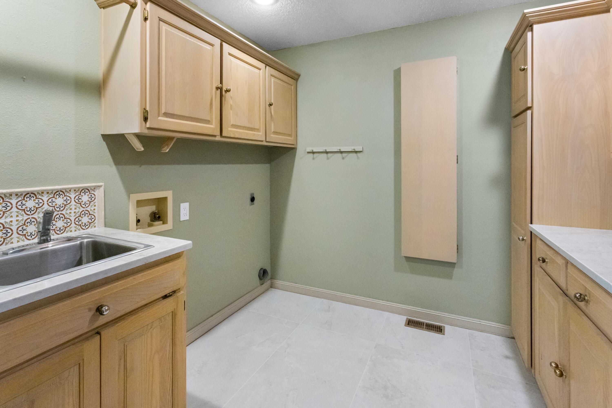
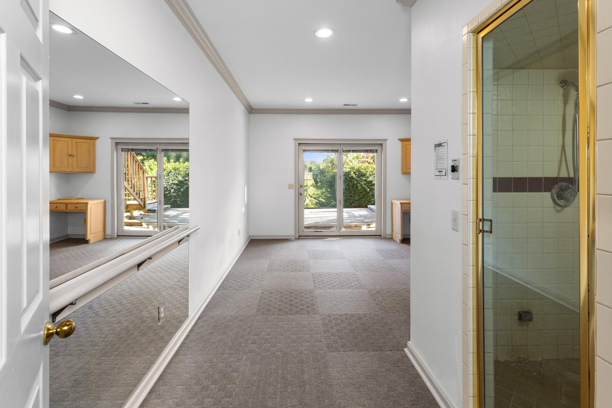
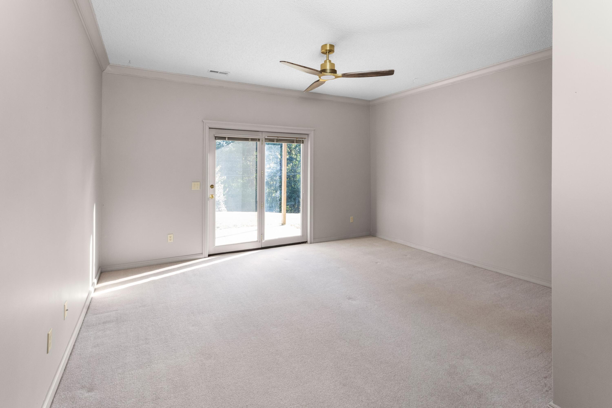
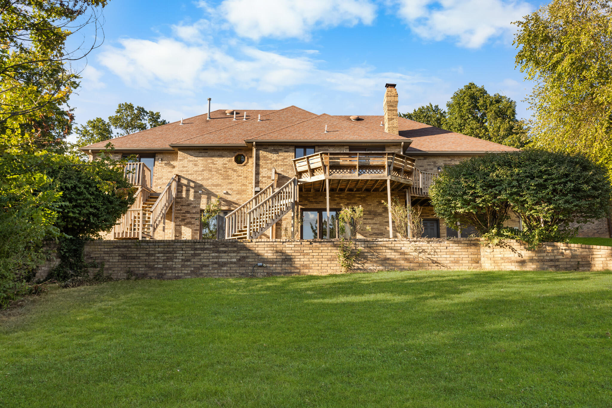
Beautifully remodeled with timeless finishes, exceptional space and gorgeous views out the back overlooking Ward Branch with no neighbors behind. This 5 bedroom, 4 bath home is located at the end of a cul-de-sac and offers a 3 car garage plus a John Deere room with its own full bath, plus an impressive array of amenities all throughout the home. The main level features a spacious living room, formal dining room and beautifully updated kitchen with quartz countertops, tiled backsplash, custom cabinetry, pull-out drawers, spice storage, warming station and built-in appliances. Laundry is located on the main level and provides an additional sink, built in ironing board with timer, and room for an extra fridge. The primary suite offers a tiled walk-in shower, double vanity, large walk-in closet and private patio access with built in seating. The additional two bedrooms upstairs also feature generous walk-in closets and generous sizes of their own. The finished basement adds an entirely different dimension with tall ceilings, a large second living area with wet bar and space for a mini fridge, private office with French doors and built-in bookcases, dedicated workout room with steam sauna, two bedrooms with having private patio access and a media room that can also serve as a 6th non-conforming bedroom. The home also features two wood burning fireplaces, a security system, an irrigation system, invisible dog fence, and a central vac system. Fresh paint, new flooring, lighting and fixtures, along with crown molding throughout, give the remodeled spaces a polished finish. Spacious, distinctive and filled with features rarely found together, this home is designed for both elevated everyday living and an unforgettable entertaining experience.
Details
| MLS # | 60333106 |
|---|---|
| Listing Type | For Sale |
| Style | House |
| Sub-Type | Resale |
| Status | Active |
| Year | 1988 |
| Days On Site | 5 |
| Listing Provided By | Keller Williams Local | Kayla Reese |
Features
| Bed(s) | 5 |
|---|---|
| Bath(s) | 5 Total |
| SQ Feet | 4,790 |
| Basement | Y |
| Acreage | 0.42 |
| Property View | Creek, Stream |
Interior
| Rooms Total | 0 |
|---|---|
| Cooling Yes / No | Yes |
| Cooling | Central, Zoned, Attic Fan, Ceiling Fans |
Exterior
| Construction Materials | Brick, Brick-All |
|---|---|
| Lot Features | Sprinklers In Front, Landscaping, Dead End Road/Street, Cul-De-Sac, Trees, Wet Weather Creek |
Parking
| Garage Yes / No | Yes |
|---|---|
| Parking Features | Workshop in Garage, Oversized, Garage Faces Front |
Taxes
| Property | 3930 |
|---|
Area Information
| State | MO |
|---|---|
| County | Greene |
| City | Springfield |
| Zip Code | 65810 |
| Community Name | Allen Dale Est |
| School District | SGF-Kickapoo |
| Elementary School | SGF-Harrison/Wilsons |
| High School | SGF-Kickapoo |
| Listing VS Median (in Allen Dale Est) | |
Price: $575,000 low | high Med: $575,000 sqft: 4,790 low | high Med: 4,790 $ / sqft: $120 low | high Med: $120 On site: 5 low | high Med: 5 | |
Market Activity 65810
Request a showing
Request a showing
Contact
Learn More About This Property

| State | MO |
|---|---|
| County | Greene |
| City | Springfield |
| Zip Code | 65810 |
| Community Name | Allen Dale Est |
| School District | SGF-Kickapoo |
| Elementary School | SGF-Harrison/Wilsons |
| High School | SGF-Kickapoo |
| Listing VS Median (in Allen Dale Est) | |
Price: $575,000 low | high Med: $575,000 sqft: 4,790 low | high Med: 4,790 $ / sqft: $120 low | high Med: $120 On site: 5 low | high Med: 5 | |
