24 Hickory Drive,Kimberling City, MO 65686
Kimberling City, MO 65686

Description
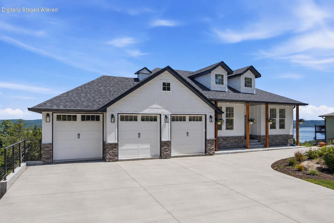
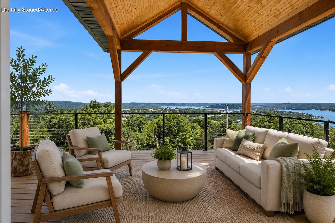
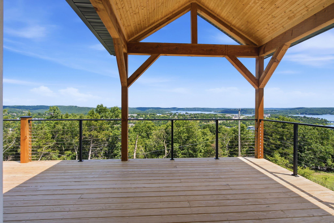
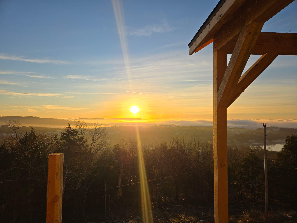
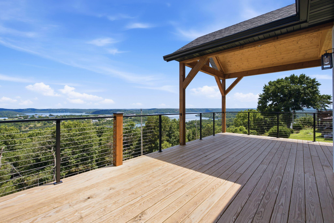
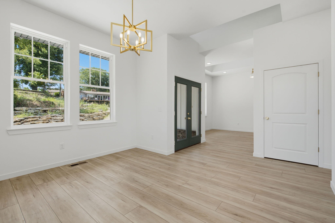
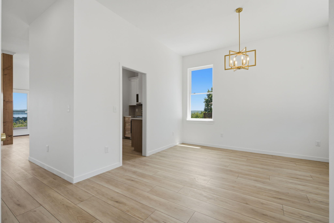
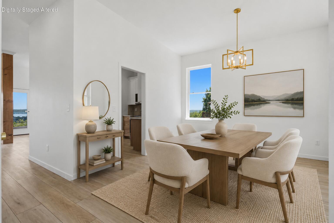
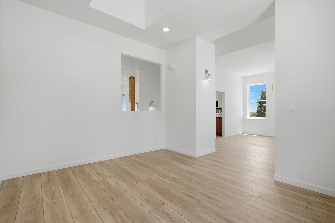
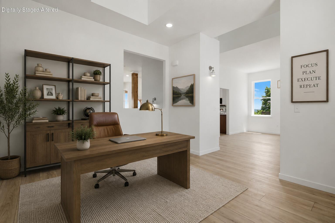
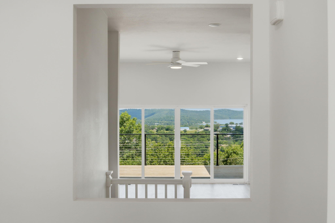
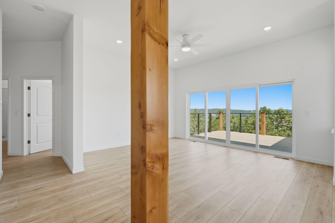
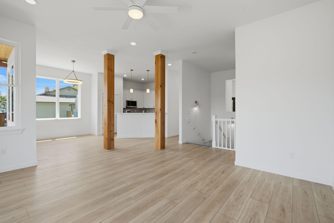
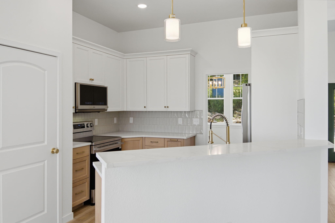
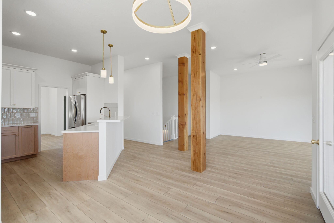
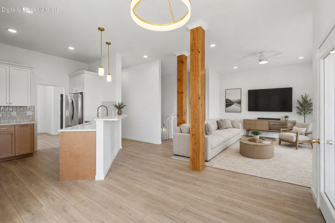
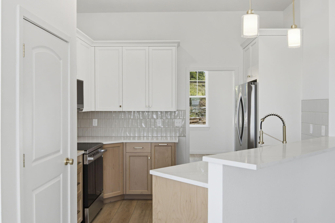
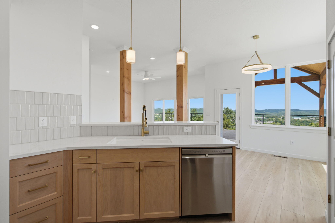
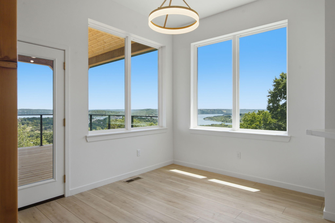
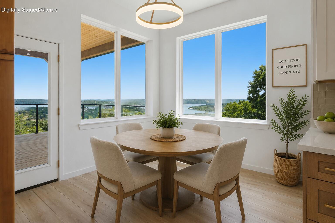
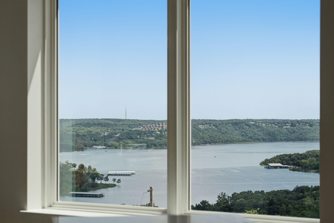
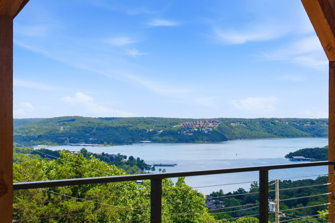
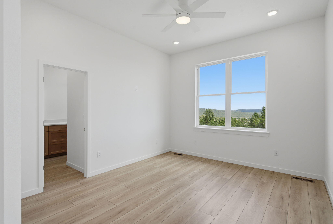
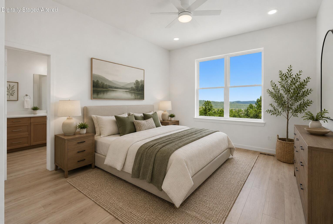
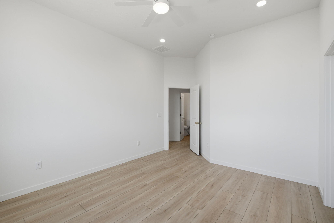
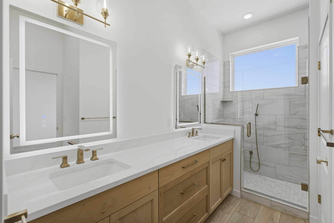
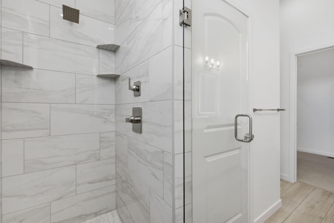
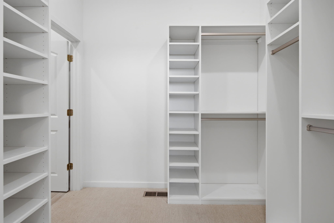
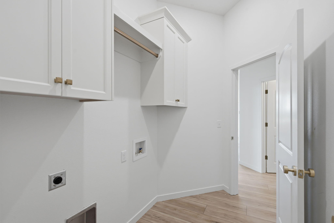
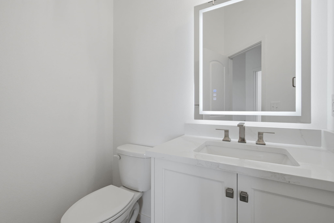
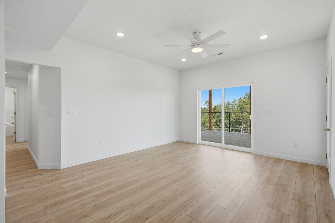
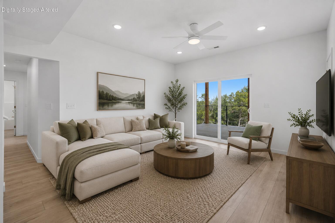
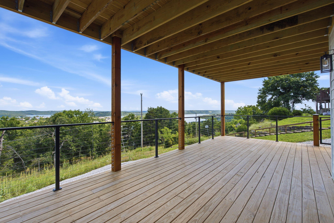
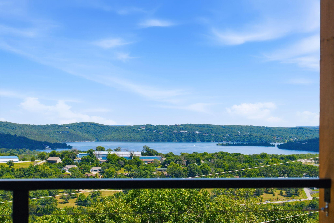
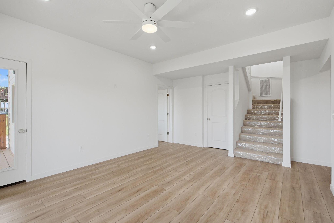
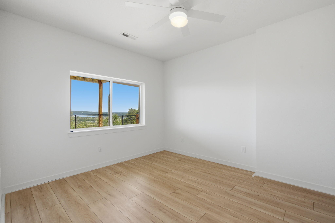
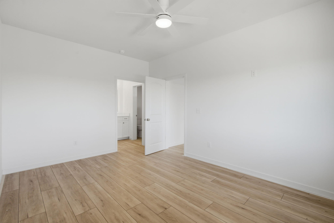
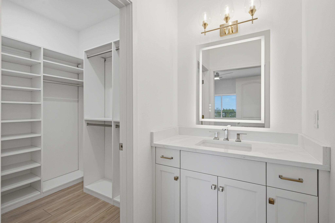
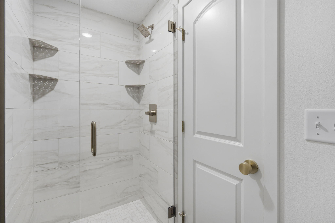
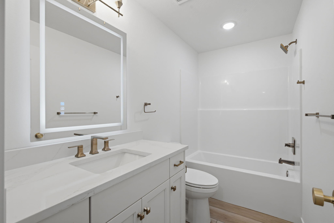
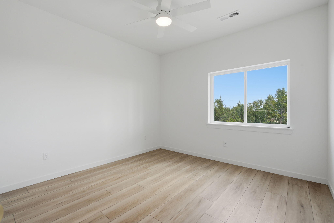
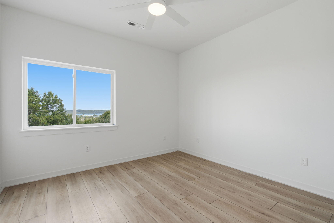
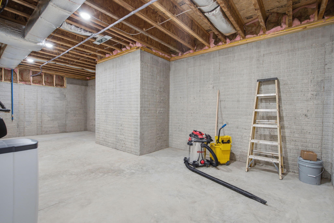
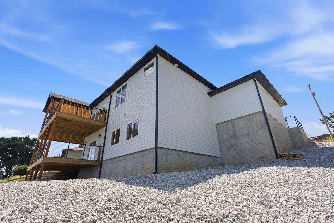
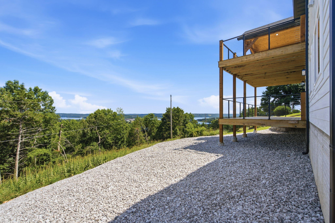
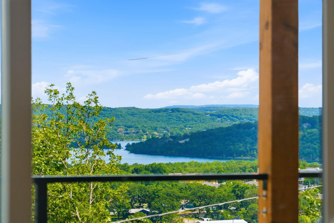
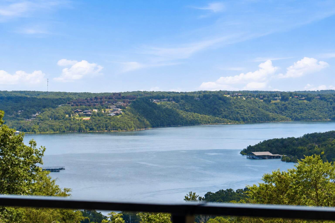
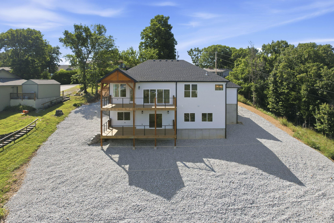
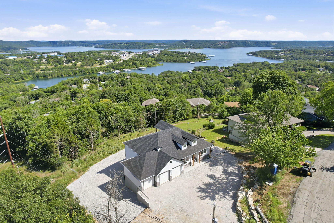
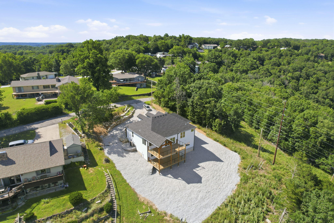
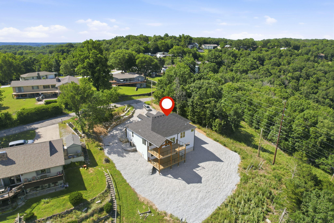
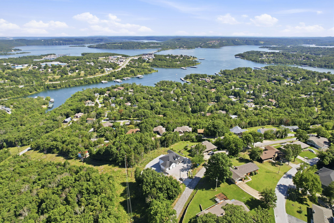
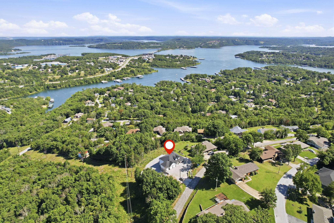
Million-Dollar Lake Views Without the Million-Dollar Price! Welcome to 24 Hickory Drive, a custom-built 4-bedroom, 3.5-bath home with breathtaking Table Rock Lake views from every room. Designed around the view, this new-construction home features 10-foot ceilings, oversized windows and abundant natural light for a bright, open feel throughout. The thoughtfully designed floor plan offers two living areas, dining area, dedicated office and oversized 3-car garage. The kitchen features custom cabinetry, quartz countertops and stainless steel appliances, including the refrigerator, and opens to the main living and dining areas. Luxury vinyl plank flooring runs throughout the home. Wake up to the lake from the primary suite, featuring a tiled walk-in shower, generous closets with built-in shelving and convenient access from the laundry room to the primary closet. A second bedroom with private en-suite bath on the lower level is ideal for guests, extended family or added privacy. Enjoy two levels of decks overlooking Table Rock Lake with modern wire railings that preserve the view. Take in spectacular sunrises, afternoon shade and a front-row seat to Kimberling City's July 4th fireworks. Built for low-maintenance lake living, the exterior features LP SmartSide siding and professionally installed rock landscaping with weed barrier--no steep hillside to mow and more time to enjoy the lake. A large unfinished lower-level area provides exceptional storage for lake gear, plus possibilities for a home gym, workshop, theater or future finished space. City water and sewer, White River Electric and all-electric appliances and mechanical systems add convenience. Just minutes from Port of Kimberling Marina, restaurants, shopping and recreation. Recently appraised at $800,000 on June 2, 2026. Appraisal available upon request.
Details
| MLS # | 60326552 |
|---|---|
| Listing Type | For Sale |
| Style | House |
| Sub-Type | Resale |
| Status | Active |
| Year | 2026 |
| Days On Site | 93 |
| Listing Provided By | Valiant Group Real Estate | David Aguirre |
Features
| Bed(s) | 4 |
|---|---|
| Bath(s) | 4 Total |
| SQ Feet | 2,425 |
| Basement | Y |
| Acreage | 0.46 |
Interior
| Rooms Total | 0 |
|---|---|
| Cooling Yes / No | Yes |
| Cooling | Central, Ceiling Fans |
Exterior
| Lot Features | Lake/River/Creek/Spring, Water View, Lake View |
|---|
Parking
| Garage Yes / No | Yes |
|---|
Taxes
| Property | 74 |
|---|
Area Information
| State | MO |
|---|---|
| County | Stone |
| City | Kimberling City |
| Zip Code | 65686 |
| Community Name | Kimberling Hills |
| School District | Reeds Spring |
| Elementary School | Reeds Spring |
| High School | Reeds Spring |
| Listing VS Median (in Kimberling Hills) | |
Price: $800,000 low | high Med: $439,500 sqft: 2,425 low | high Med: 3,331 $ / sqft: $330 low | high Med: $132 On site: 93 low | high Med: 55 | |
Request a showing
Request a showing
Contact
Learn More About This Property

| State | MO |
|---|---|
| County | Stone |
| City | Kimberling City |
| Zip Code | 65686 |
| Community Name | Kimberling Hills |
| School District | Reeds Spring |
| Elementary School | Reeds Spring |
| High School | Reeds Spring |
| Listing VS Median (in Kimberling Hills) | |
Price: $800,000 low | high Med: $439,500 sqft: 2,425 low | high Med: 3,331 $ / sqft: $330 low | high Med: $132 On site: 93 low | high Med: 55 | |