New Listing
1134 West Pheasant Run Street,Springfield, MO 65810
Springfield, MO 65810


Description
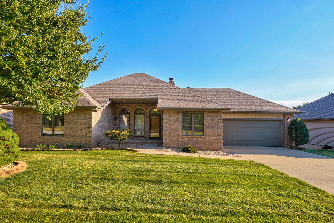
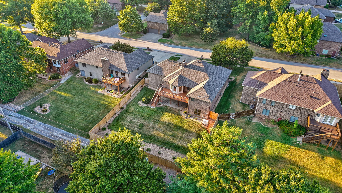
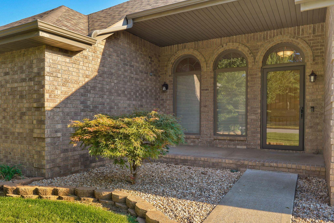
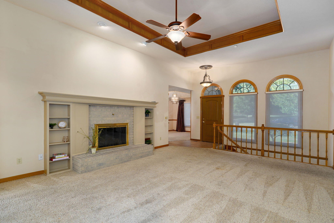
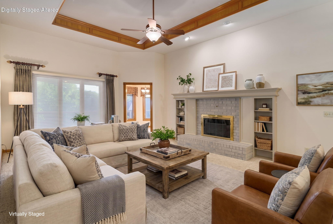
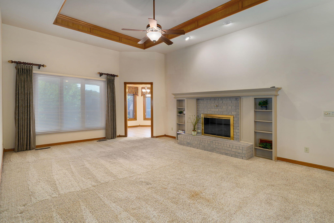
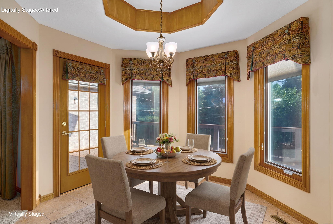
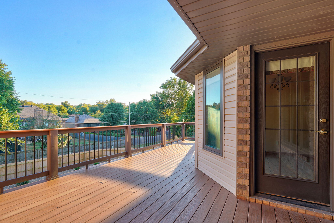
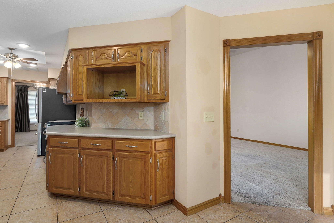
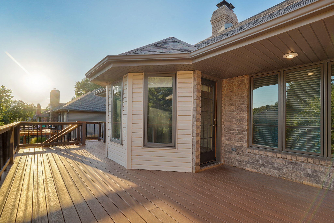
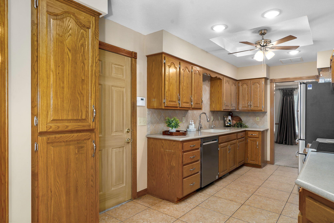
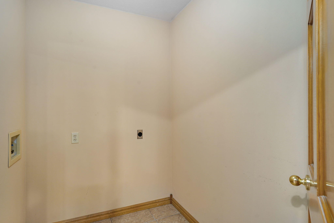
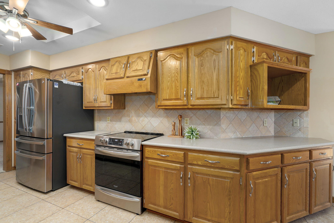
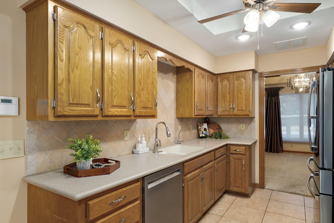
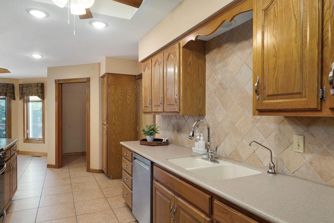
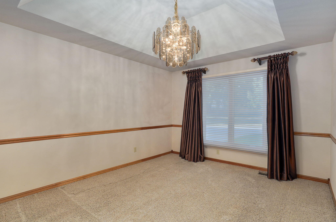
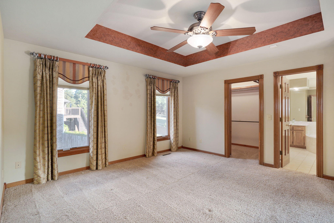
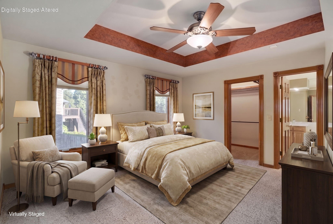
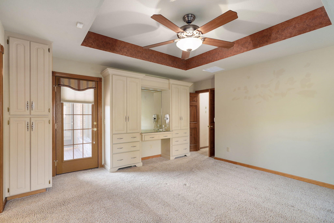
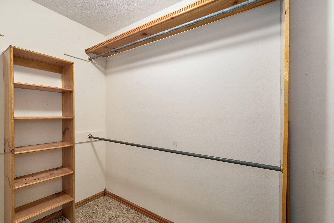
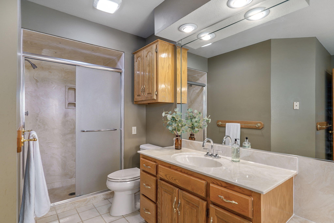
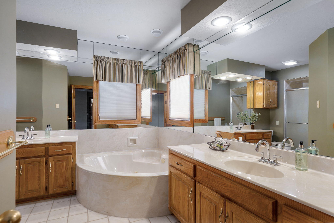
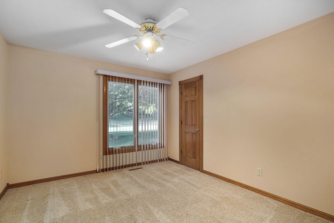
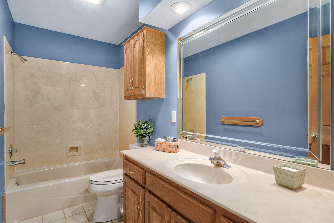
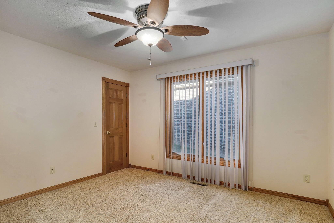
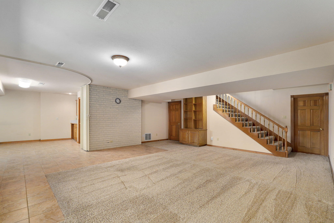
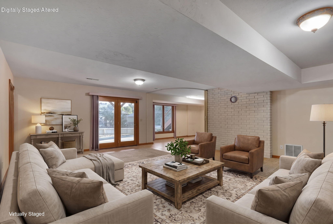
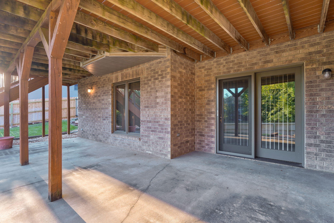
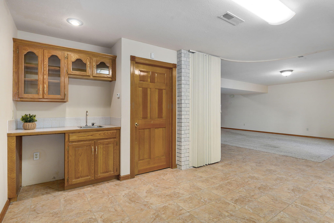
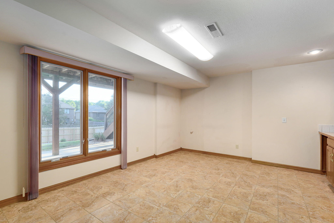
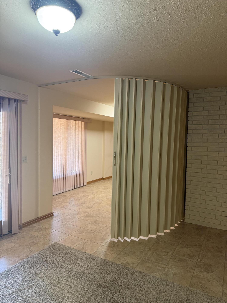
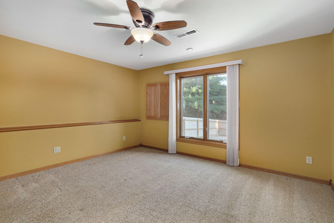
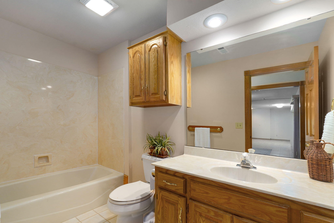
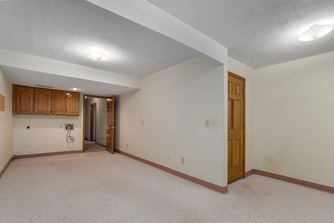
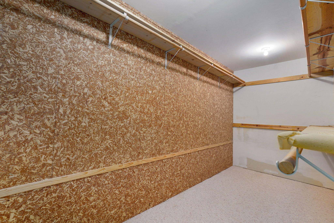
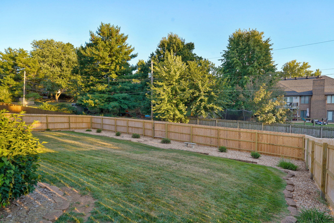
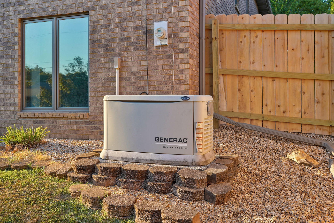
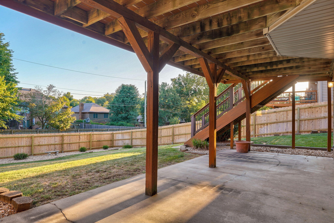
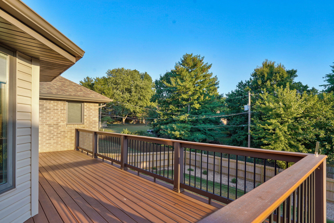
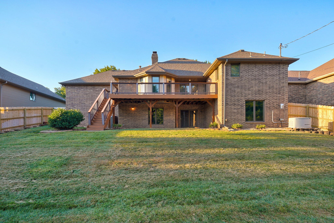
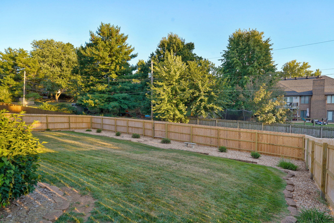
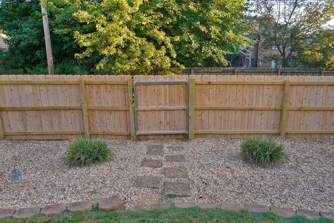
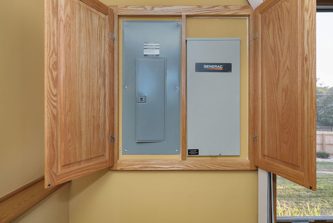
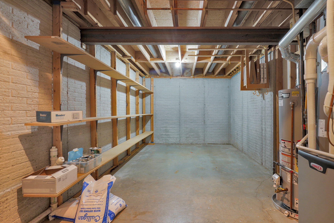
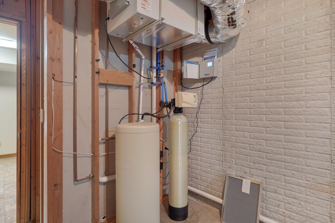
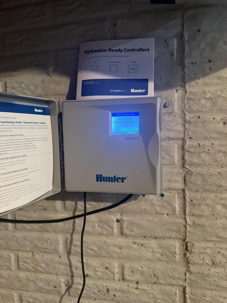
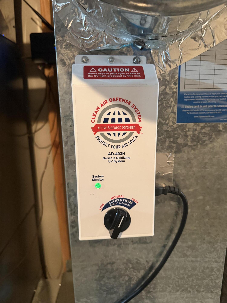
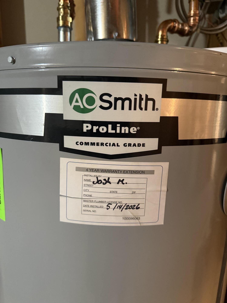
Well cared for from the start, this one-owner home offers space, updates & a desirable Kickapoo School District location. The main level feels bright & open with tall ceilings & great natural light. The living area features a gas fireplace & flows into the kitchen & dining area, with a formal dining room providing space for entertaining. The kitchen offers generous cabinetry, an updated sink & faucet, & a newer stainless steel GE refrigerator. A washer & dryer hookup is located just off the kitchen. From the kitchen, step onto the upper deck overlooking the backyard, which can also be accessed from the primary suite. The primary suite features a tray ceiling, built-in dresser & vanity, large walk-in closet, dual sinks, jetted tub & walk-in shower. Two additional bedrooms & a full bathroom are also located on the main level, & all bedrooms throughout the home feature walk-in closets. The walk-out basement offers an impressive amount of additional living & storage space, including a wet bar, spacious living area, craft/work area, large storage room, second washer & dryer hookup & a large walk-in cedar closet. The fourth bedroom & a full bathroom complete the lower level. The walk-out provides direct access to the lower patio & backyard, creating another inviting outdoor space. The basement was also designed with a future fireplace in mind & already has the fireplace stack/chase in place. Major improvements include newer windows & doors, a Lennox HVAC system, updated electrical with whole-house surge protection, a whole-house Generac generator, updated water heater with surge protection & a whole-house dehumidifier. Outside, the upper deck & lower patio create multiple spaces for entertaining, relaxing, all overlooking the fenced backyard. With one owner, Kickapoo Schools, a finished walk-out basement, generous storage & a long list of substantial improvements already completed, this home offers flexible living space & thoughtful features throughout.
Details
| MLS # | 60333032 |
|---|---|
| Listing Type | For Sale |
| Style | House |
| Sub-Type | Resale |
| Status | Active |
| Year | 1990 |
| Days On Site | 4 |
| Listing Provided By | Murney Associates - Primrose | Beth A Lindstrom |
Features
| Bed(s) | 4 |
|---|---|
| Bath(s) | 3 Total |
| SQ Feet | 3,256 |
| Basement | Y |
| Acreage | 0.26 |
Interior
| Rooms Total | 12 |
|---|---|
| Cooling Yes / No | Yes |
| Cooling | Central, Ceiling Fans |
Exterior
| Exterior Features | Rain Gutters, Storm Door(s) |
|---|---|
| Construction Materials | Brick-All |
| Lot Features | Sprinklers In Front, Landscaping, Sprinklers In Rear, Young Timber |
Parking
| Garage Yes / No | Yes |
|---|---|
| Parking Features | Garage Faces Front, Garage Door Opener, Driveway |
Taxes
| Property | 2817 |
|---|
Area Information
| State | MO |
|---|---|
| County | Greene |
| City | Springfield |
| Zip Code | 65810 |
| Community Name | South Fork |
| School District | SGF-Kickapoo |
| Elementary School | SGF-Wanda Gray/Wilsons |
| High School | SGF-Kickapoo |
| Listing VS Median (in South Fork) | |
Price: $425,000 low | high Med: $344,900 sqft: 3,256 low | high Med: 1,909 $ / sqft: $131 low | high Med: $181 On site: 4 low | high Med: 24 | |
Market Activity 65810
Request a showing
Request a showing
Contact
Learn More About This Property

| State | MO |
|---|---|
| County | Greene |
| City | Springfield |
| Zip Code | 65810 |
| Community Name | South Fork |
| School District | SGF-Kickapoo |
| Elementary School | SGF-Wanda Gray/Wilsons |
| High School | SGF-Kickapoo |
| Listing VS Median (in South Fork) | |
Price: $425,000 low | high Med: $344,900 sqft: 3,256 low | high Med: 1,909 $ / sqft: $131 low | high Med: $181 On site: 4 low | high Med: 24 | |