
10614 Lawrence 2120,Mt Vernon, MO 65712
Mt Vernon, MO 65712


Description
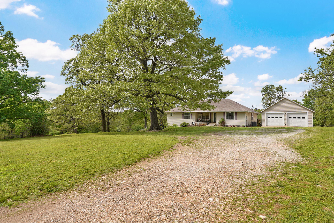
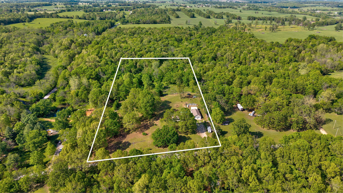
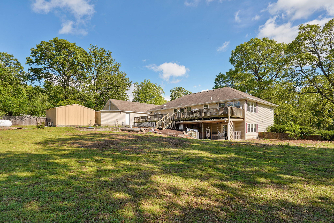
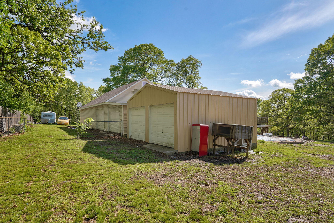
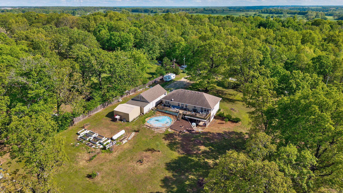
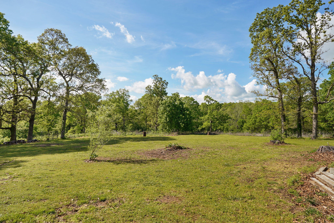
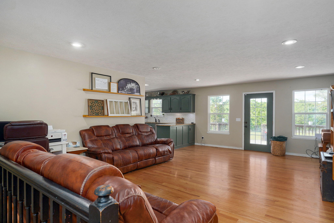
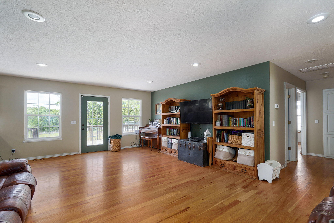
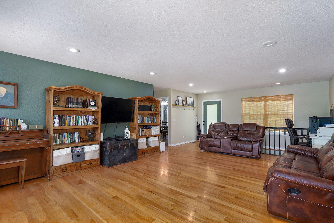
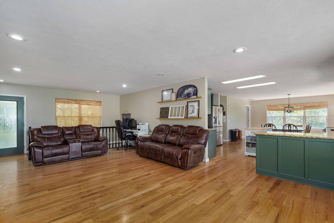
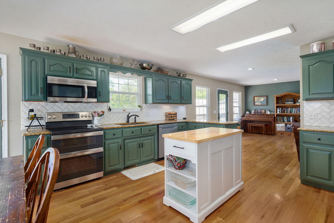
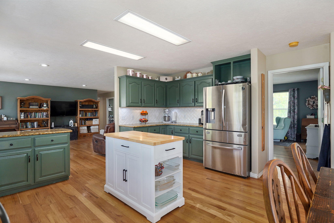
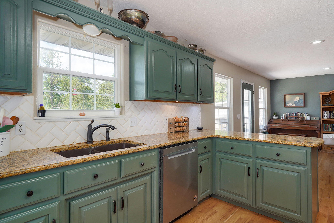
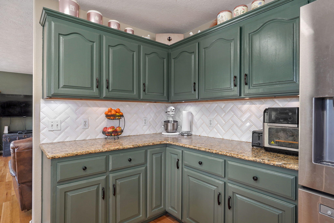
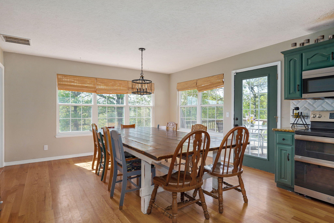
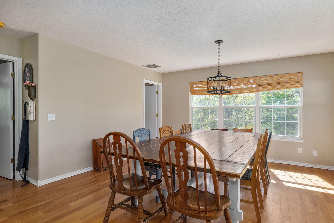
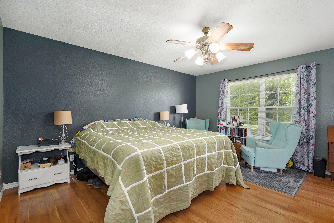
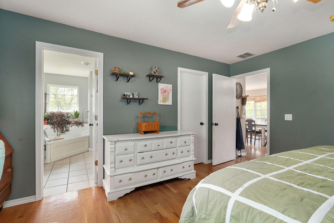
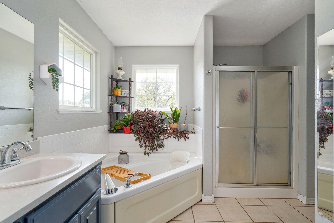
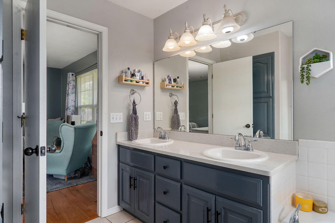
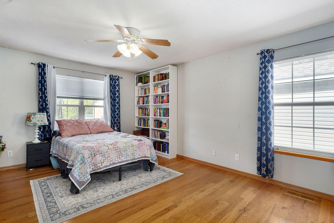
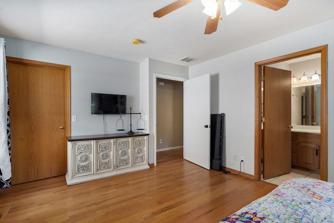
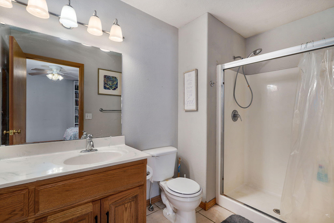
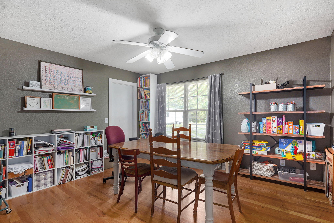
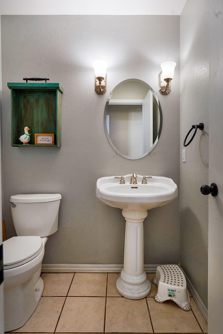
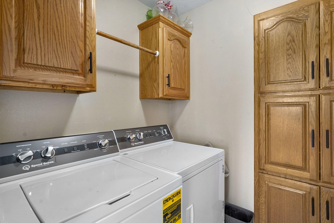
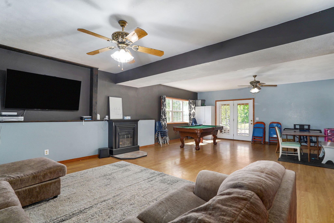
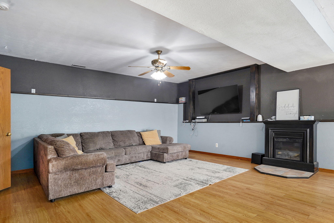
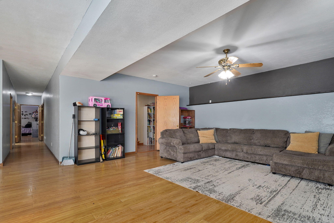
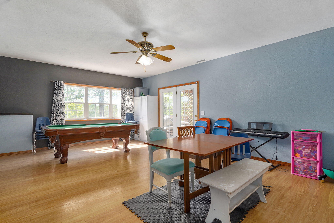
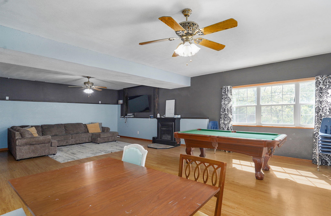
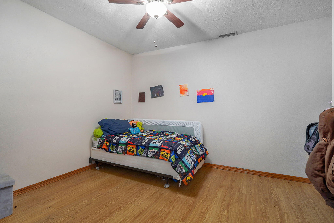
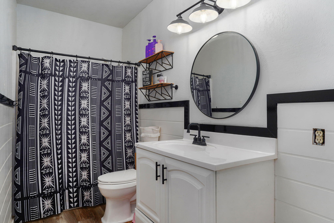
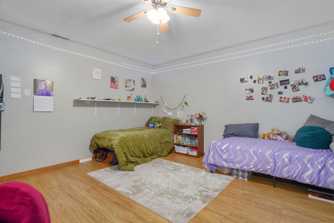
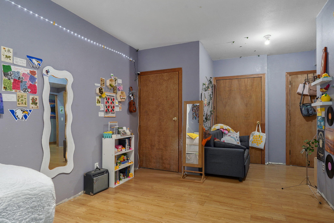
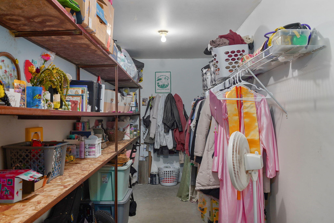
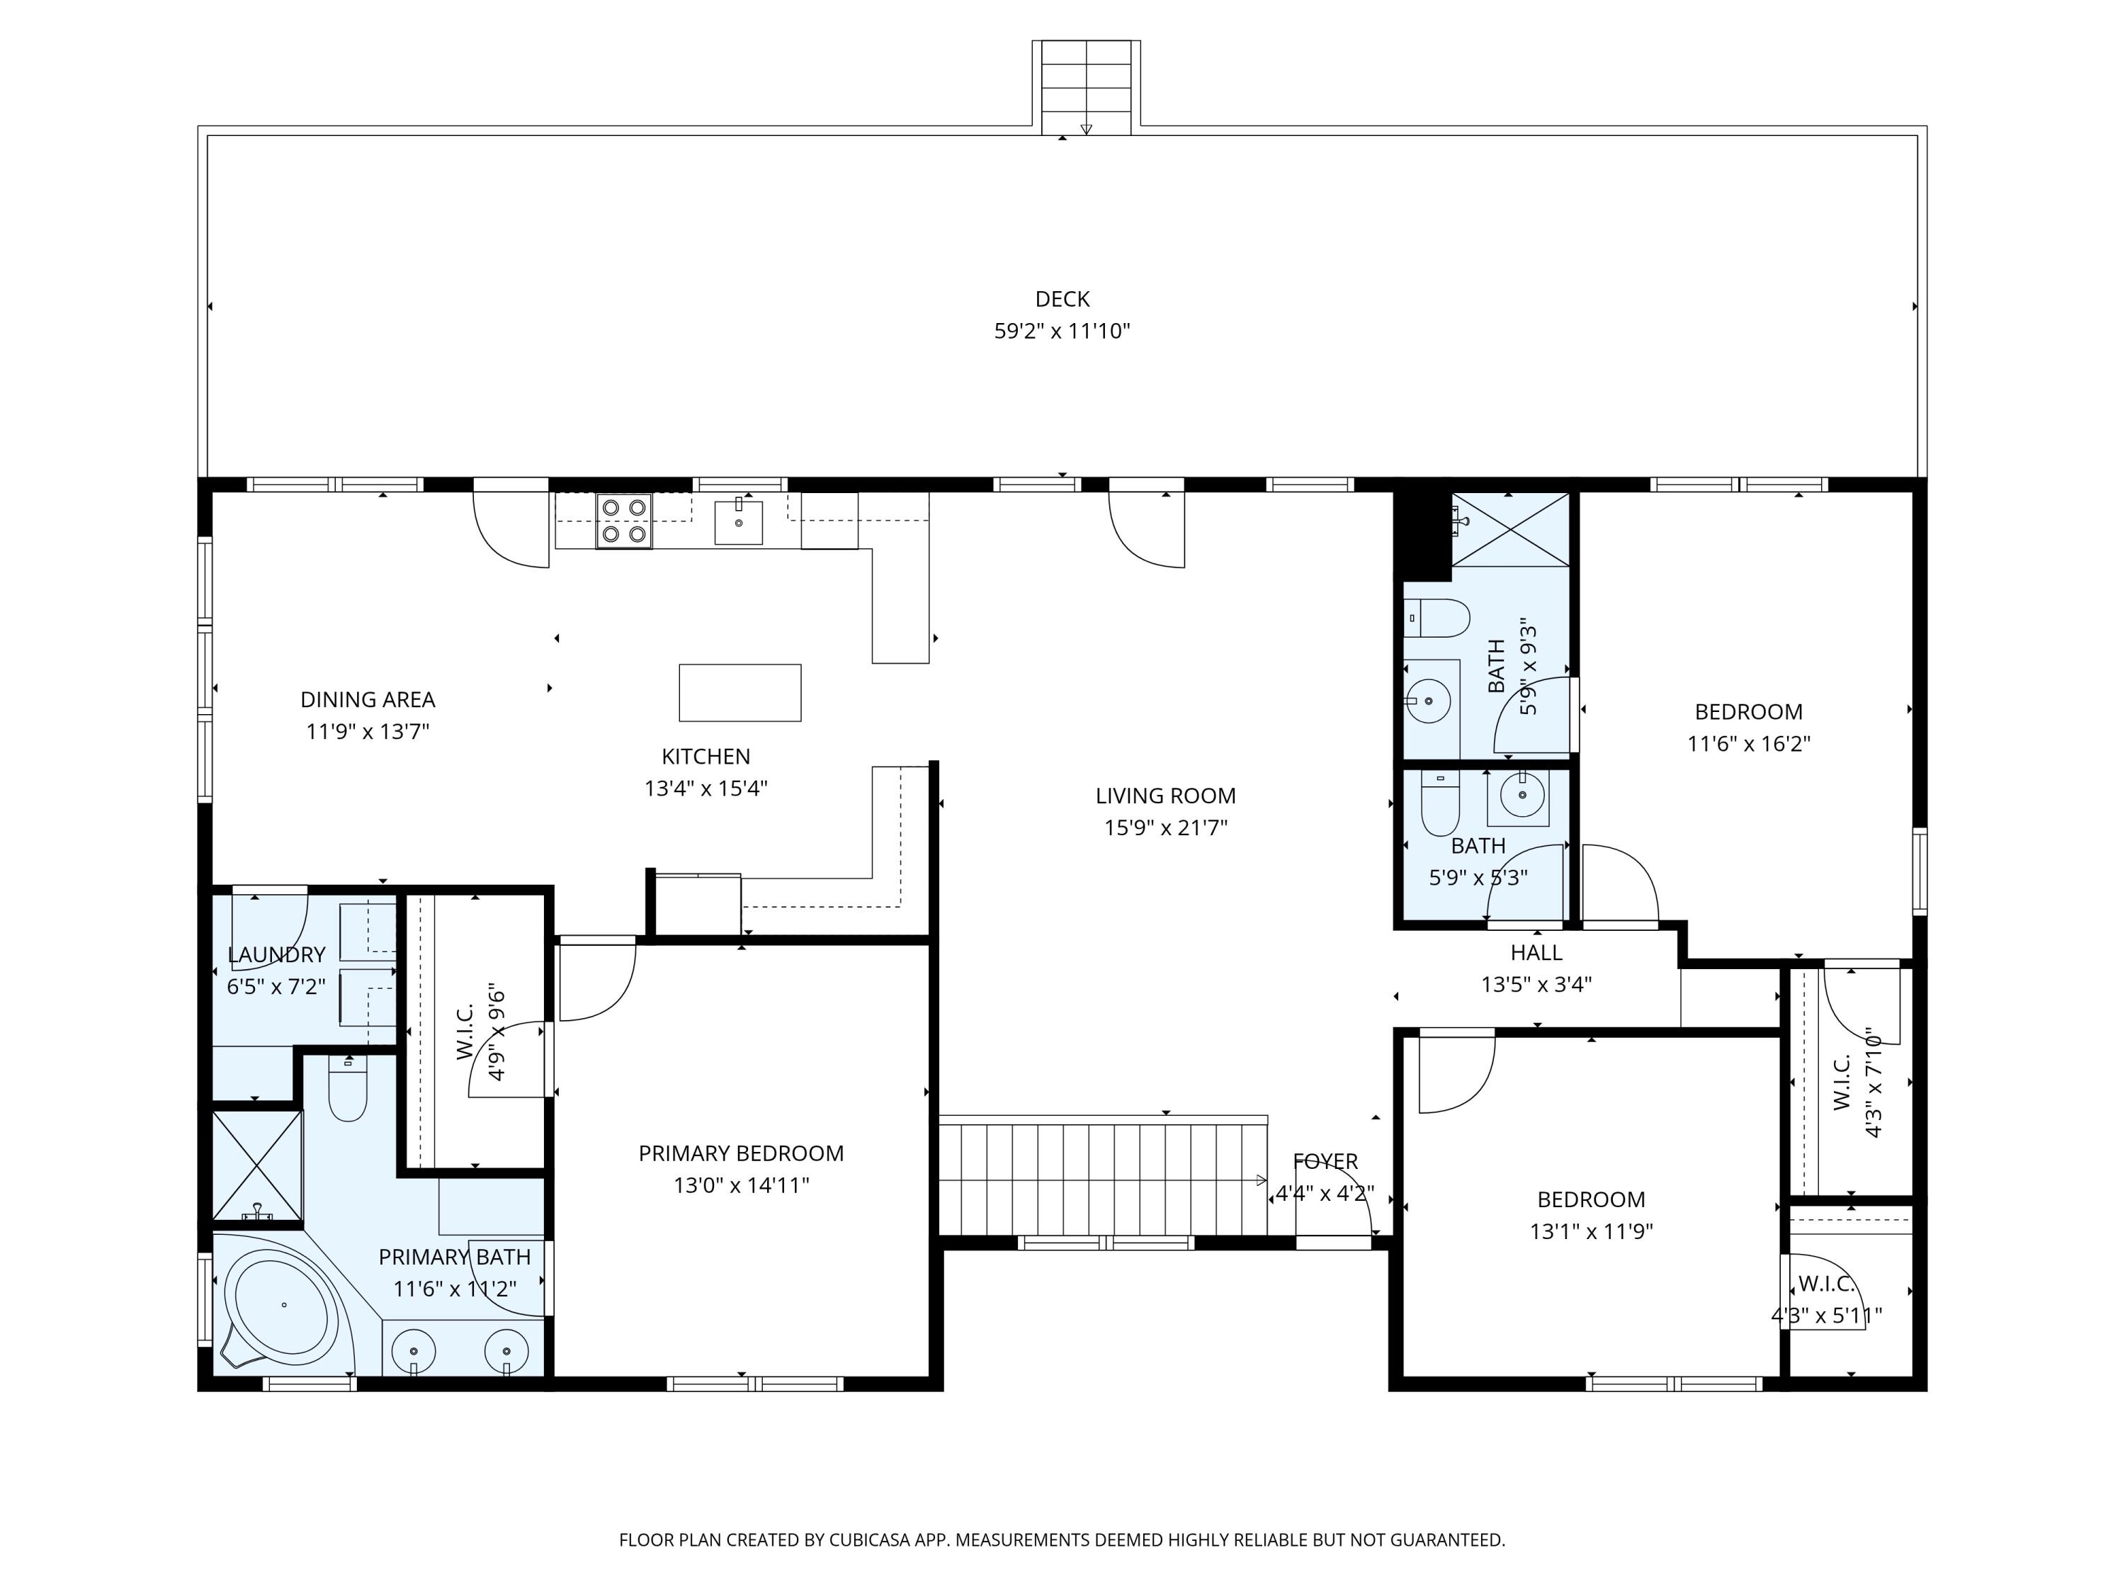
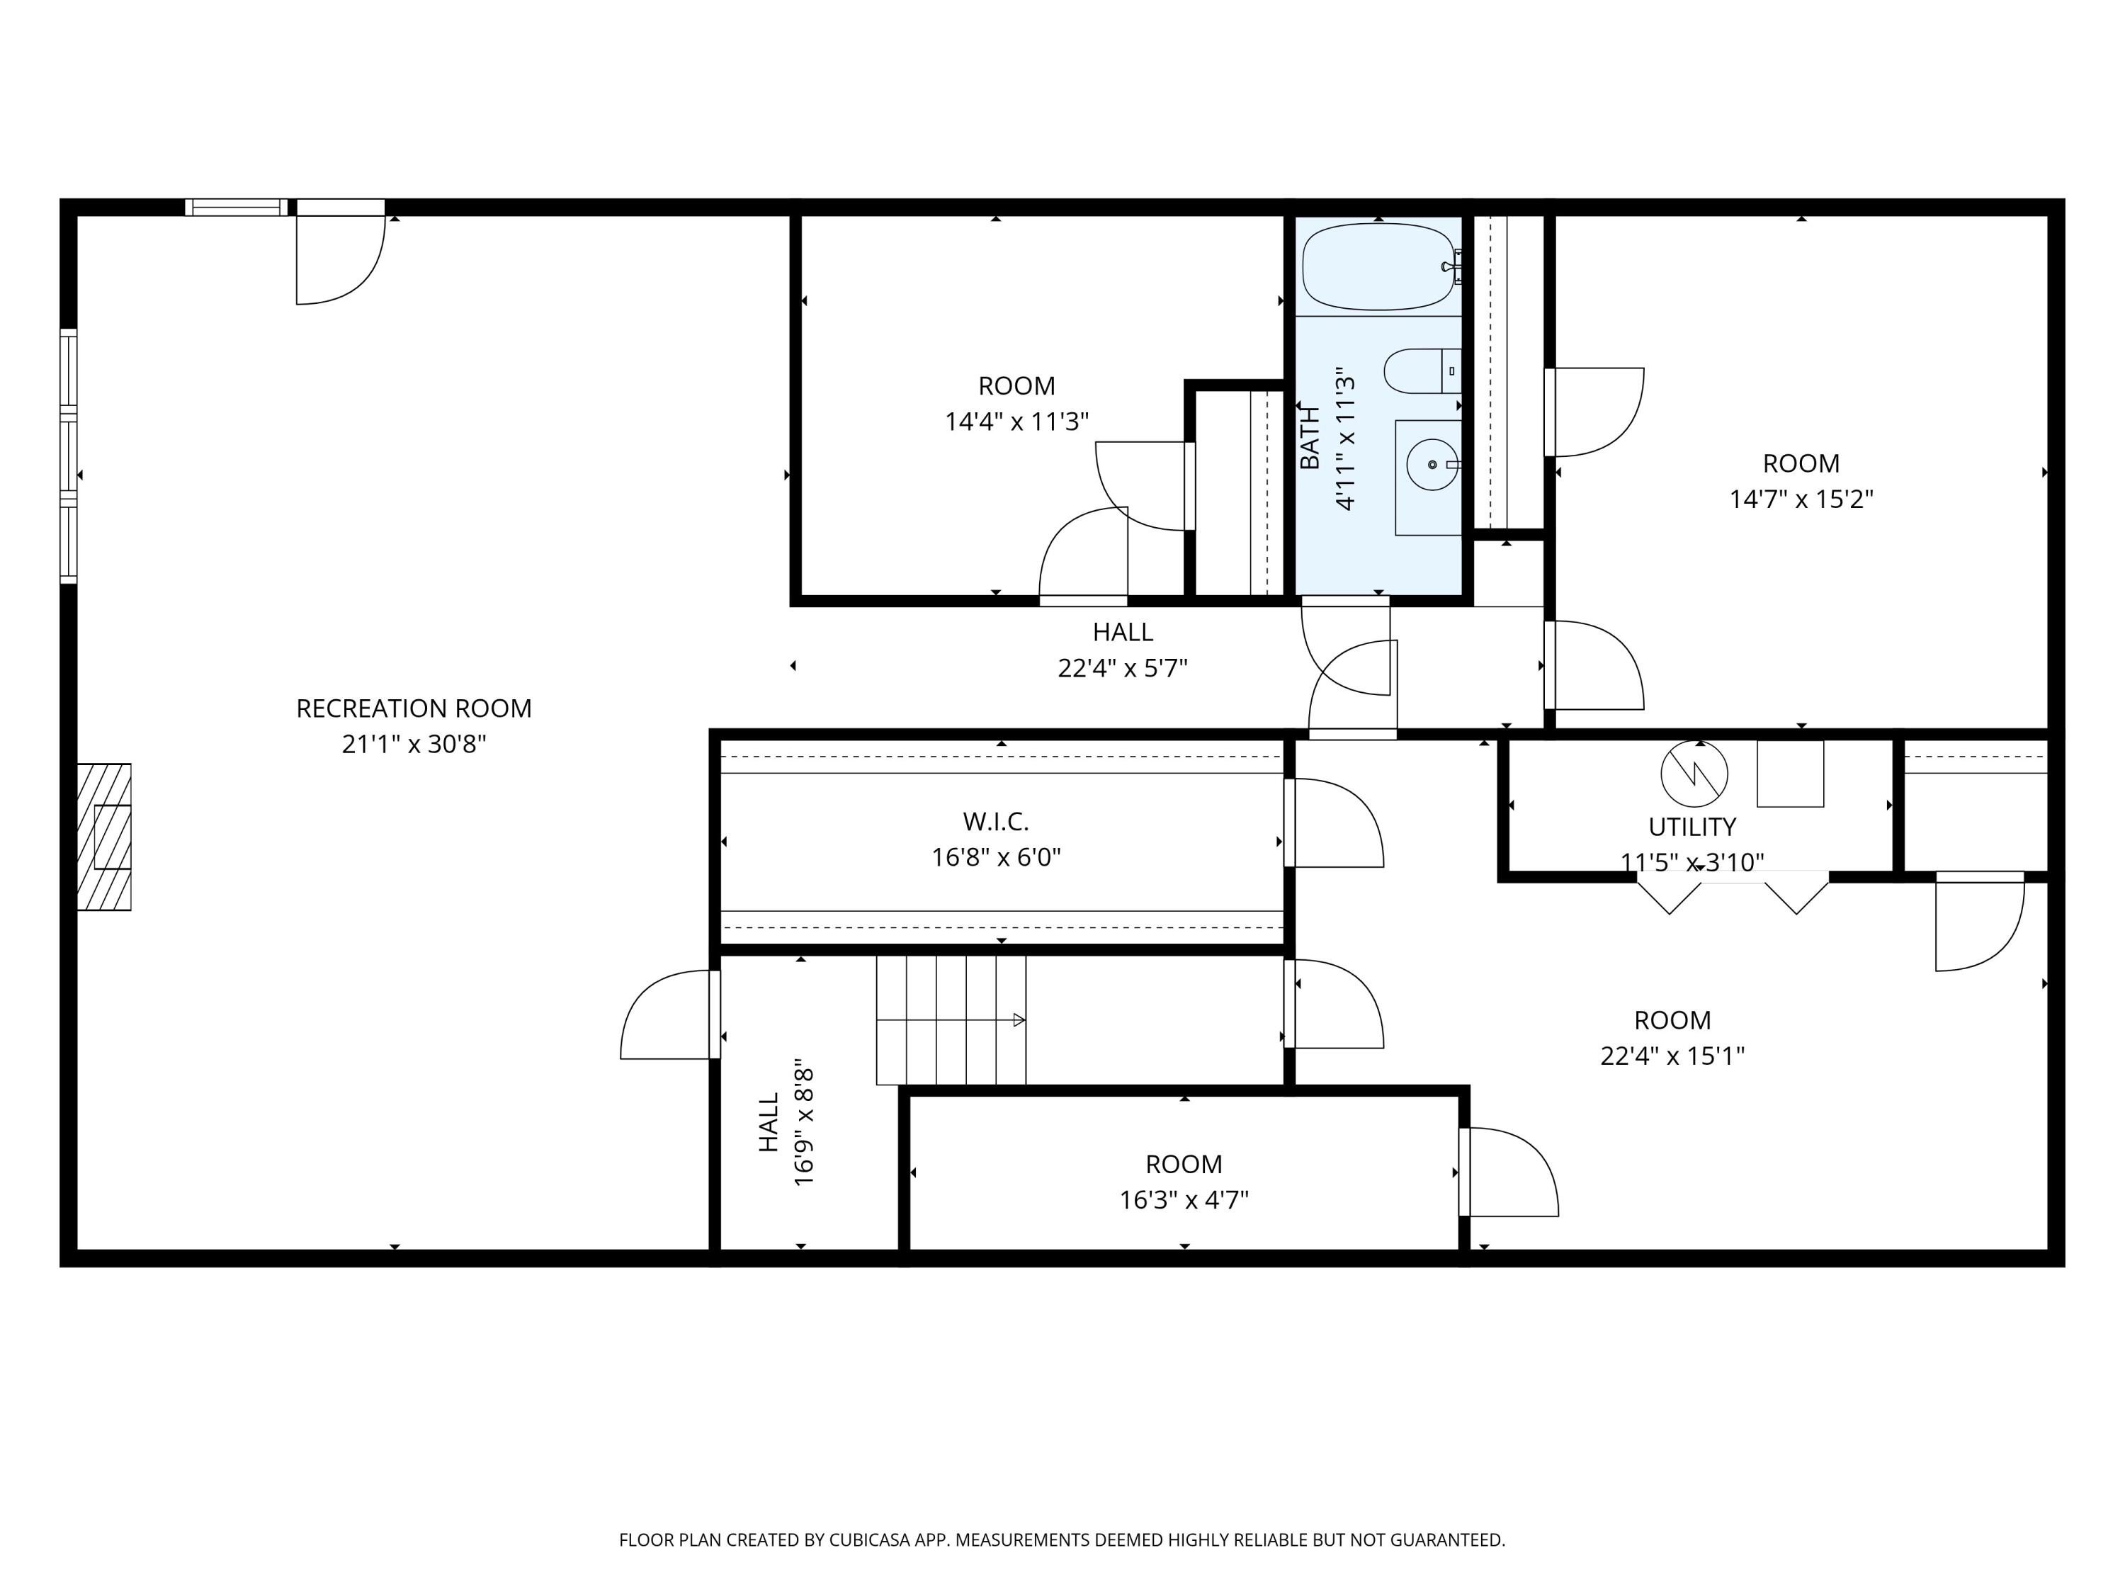
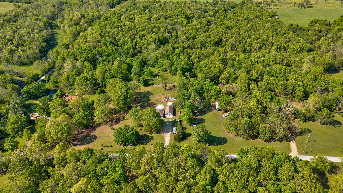
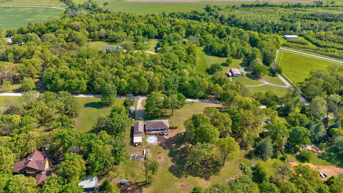
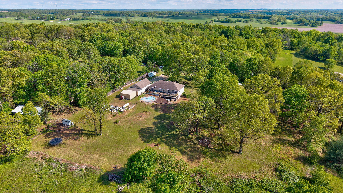
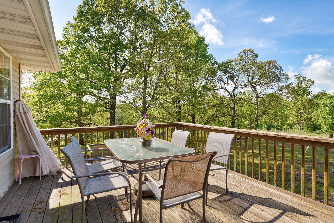
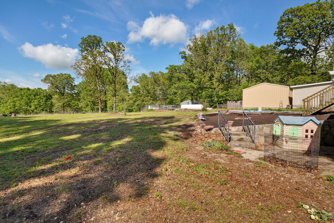
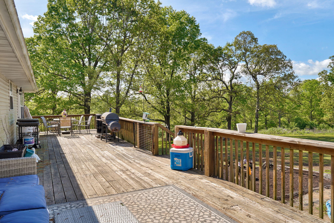
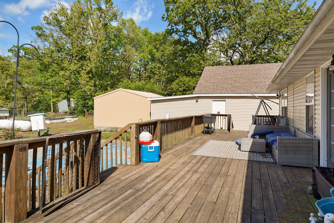
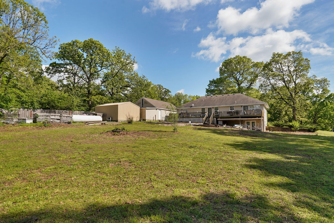
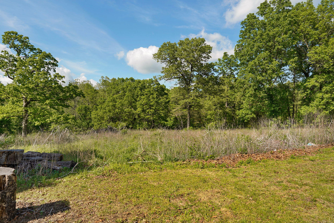
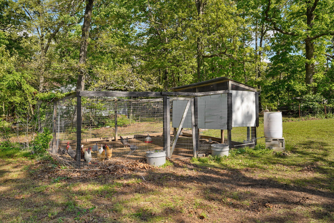
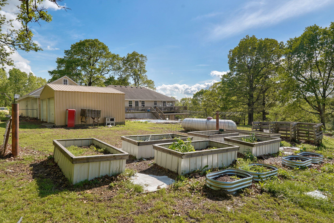
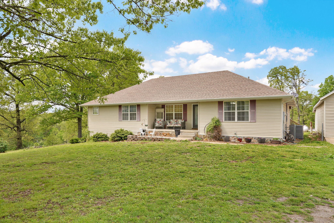
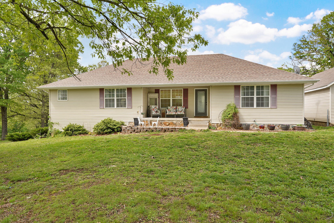
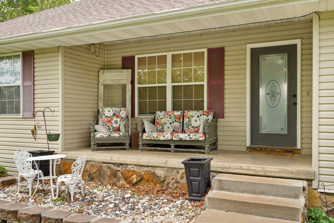
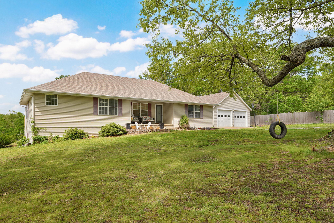
Location, setting, and space all come together on this exceptional 5-acre property. Perched on a hill with a park-like setting and mature oak trees, this home offers both privacy and convenience just minutes from town. The main level features a spacious open floor plan with beautiful hardwood flooring throughout most of the living areas. The kitchen offers abundant cabinet space, granite countertops, double oven and a generous dining area--ideal for everyday living and entertaining. Upstairs includes three bedrooms, two of which are large primary suites. The finished walkout basement offers impressive 10-foot ceilings, a second living area, and multiple additional rooms with closets that can serve as bedrooms, office space, hobby rooms, or storage (non-conforming due to lack of windows). One room also includes a concrete storm shelter. You'll find extensive storage throughout, including a large walk-in storage/closet space. Recent updates include a new AC unit (2025) and there is also a commercial-grade water heater. Outdoor features include a full-length deck perfect for entertaining, a covered patio, fire pit area, and a patio bar that stays. The property offers abundant wildlife, including deer and turkey, adding to the peaceful country setting. Additional highlights include a large detached garage/workshop with space for up to 5 vehicles, plus an additional outbuilding for equipment or extra storage. Conveniently located just minutes from town with easy access to Springfield, Branson, and Stockton Lake.
Details
| MLS # | 60328249 |
|---|---|
| Listing Type | For Sale |
| Style | House |
| Sub-Type | Resale |
| Status | Pending |
| Year | 2003 |
| Days On Site | 62 |
| Listing Provided By | ReeceNichols - Mount Vernon | Linda B Woolery |
Features
| Bed(s) | 5 |
|---|---|
| Bath(s) | 4 Total |
| SQ Feet | 3,719 |
| Basement | Y |
| Acreage | 5.00 |
| Property View | Panoramic |
Interior
| Rooms Total | 0 |
|---|---|
| Cooling Yes / No | Yes |
| Cooling | Central, Ceiling Fans |
Exterior
| Exterior Features | Rain Gutters |
|---|---|
| Construction Materials | Vinyl Siding |
| Lot Features | Landscaping, Dead End Road/Street, Acreage, Horses Allowed, Level, Paved Frontage, Sloped, Trees |
Parking
| Garage Yes / No | Yes |
|---|---|
| Parking Features | Garage Faces Front, Garage Door Opener, Driveway, Additional Parking |
Taxes
| Property | 1608 |
|---|
Area Information
| State | MO |
|---|---|
| County | Lawrence |
| City | Mt Vernon |
| Zip Code | 65712 |
| Community Name | Lawrence Not in List |
| School District | Mt Vernon |
| Elementary School | Mt Vernon |
| High School | Mt Vernon |
| Listing VS Median (in Lawrence Not in List) | |
Price: $429,900 low | high Med: $240,000 sqft: 3,719 low | high Med: 1,628 $ / sqft: $116 low | high Med: $147 On site: 62 low | high Med: 25 | |
Market Activity 65712
Request a showing
Request a showing
Contact
Learn More About This Property

| State | MO |
|---|---|
| County | Lawrence |
| City | Mt Vernon |
| Zip Code | 65712 |
| Community Name | Lawrence Not in List |
| School District | Mt Vernon |
| Elementary School | Mt Vernon |
| High School | Mt Vernon |
| Listing VS Median (in Lawrence Not in List) | |
Price: $429,900 low | high Med: $240,000 sqft: 3,719 low | high Med: 1,628 $ / sqft: $116 low | high Med: $147 On site: 62 low | high Med: 25 | |