
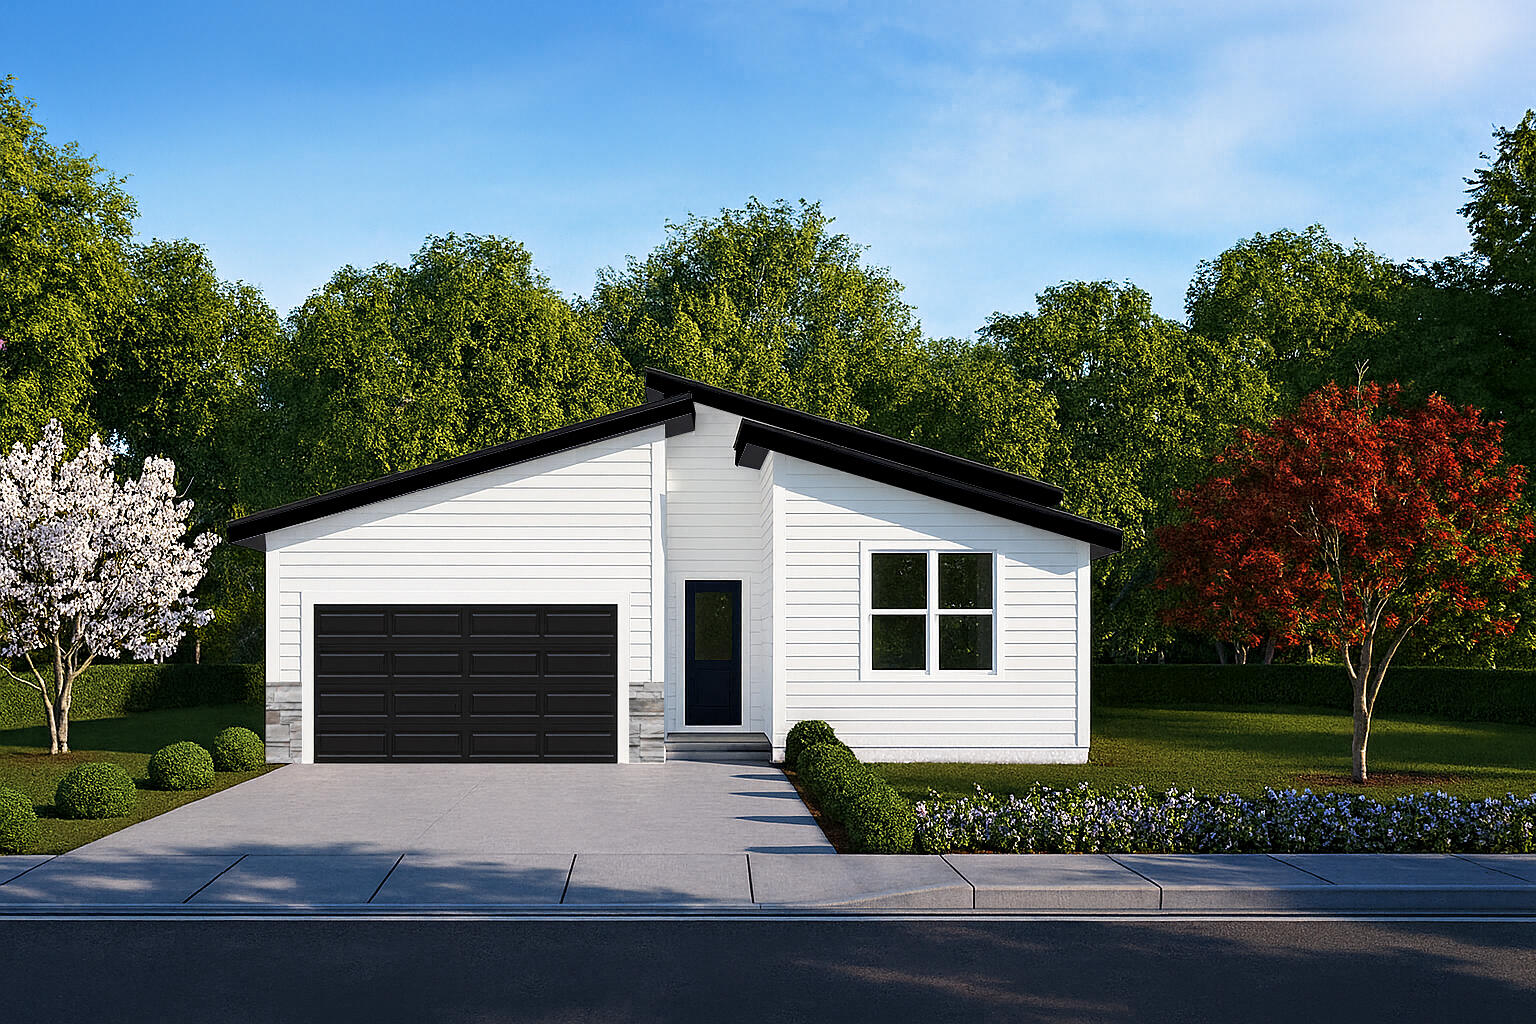
$264,995 $1,423 est/mo Sourced by Back At You
1013 Monument Boulevard,Rogersville, MO 65742
Rogersville, MO 65742

Description
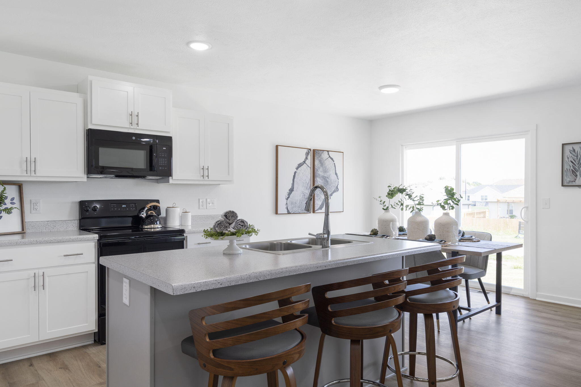
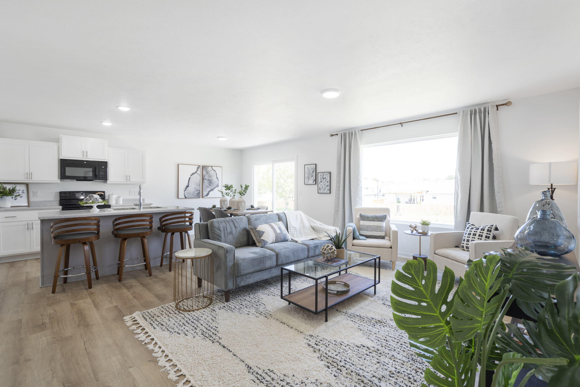
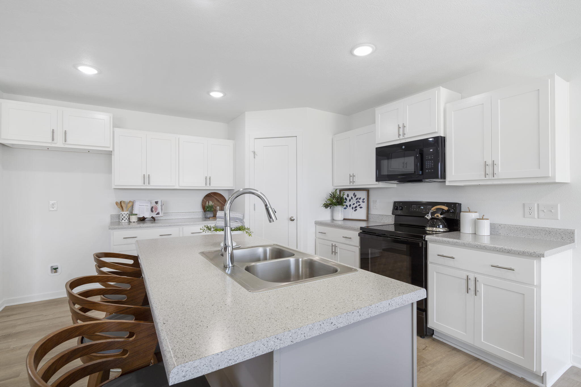
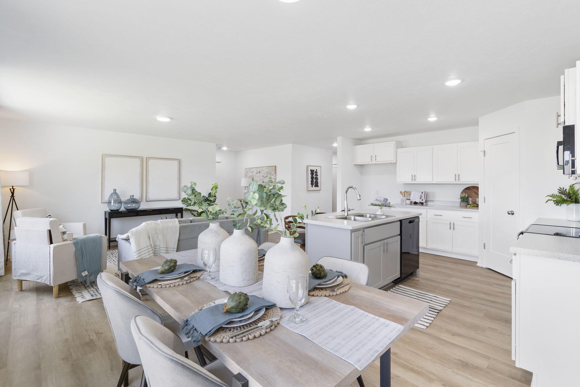
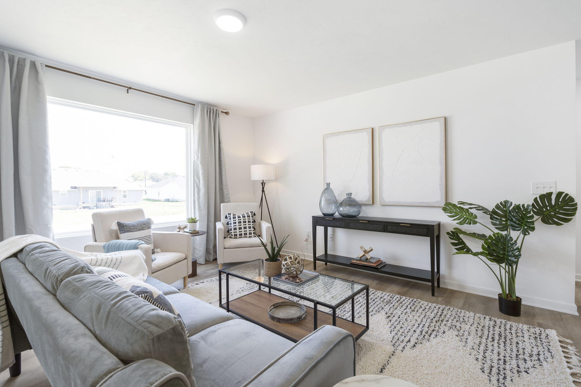
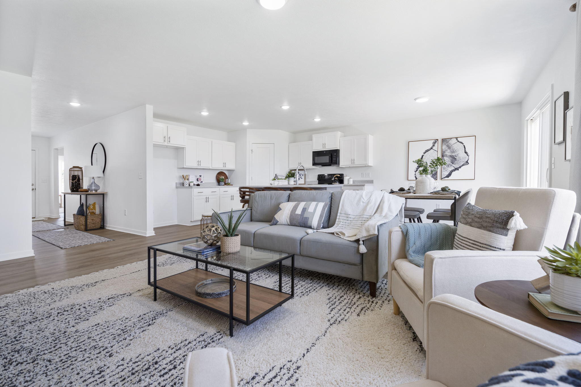
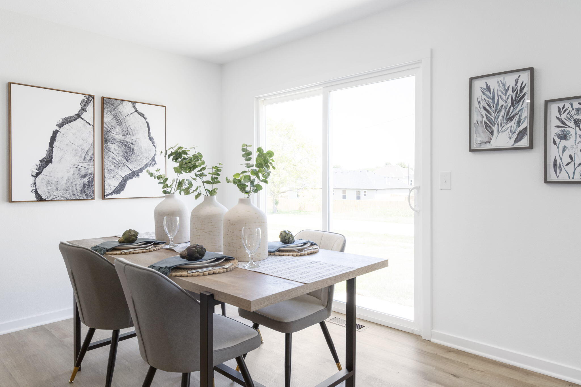
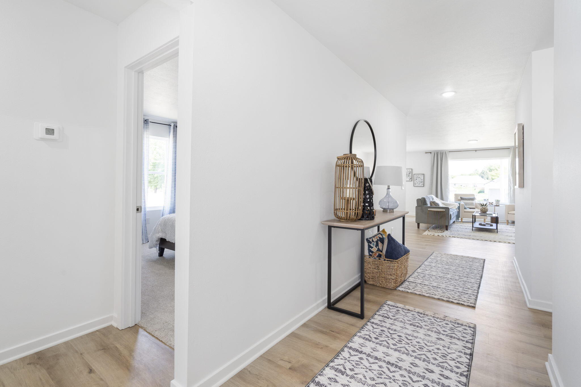
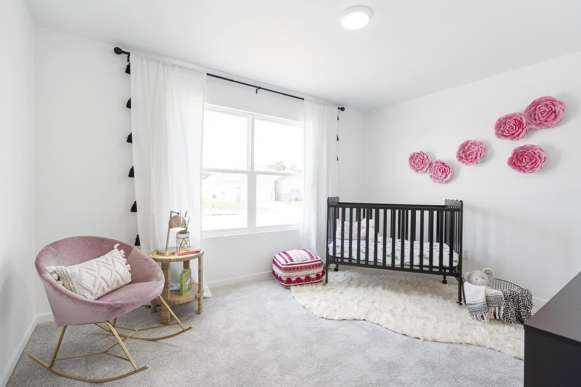
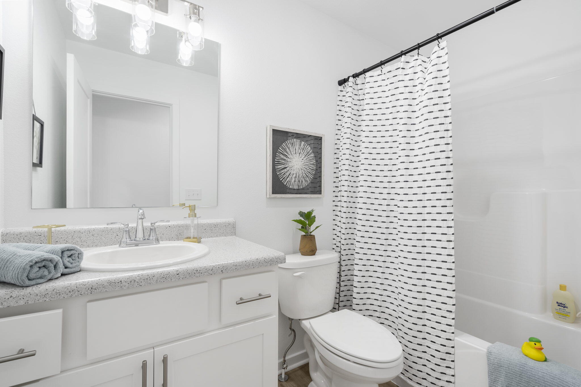
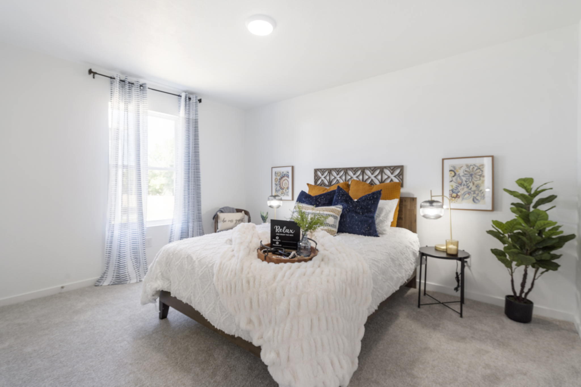
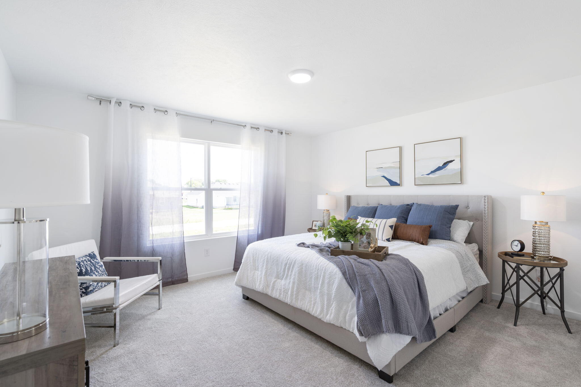
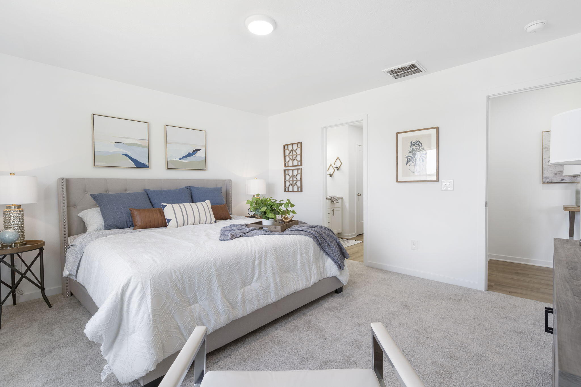
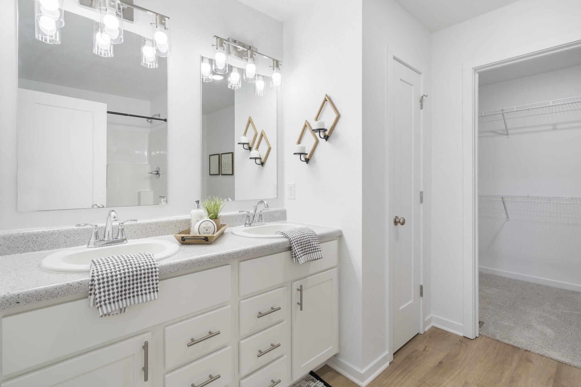
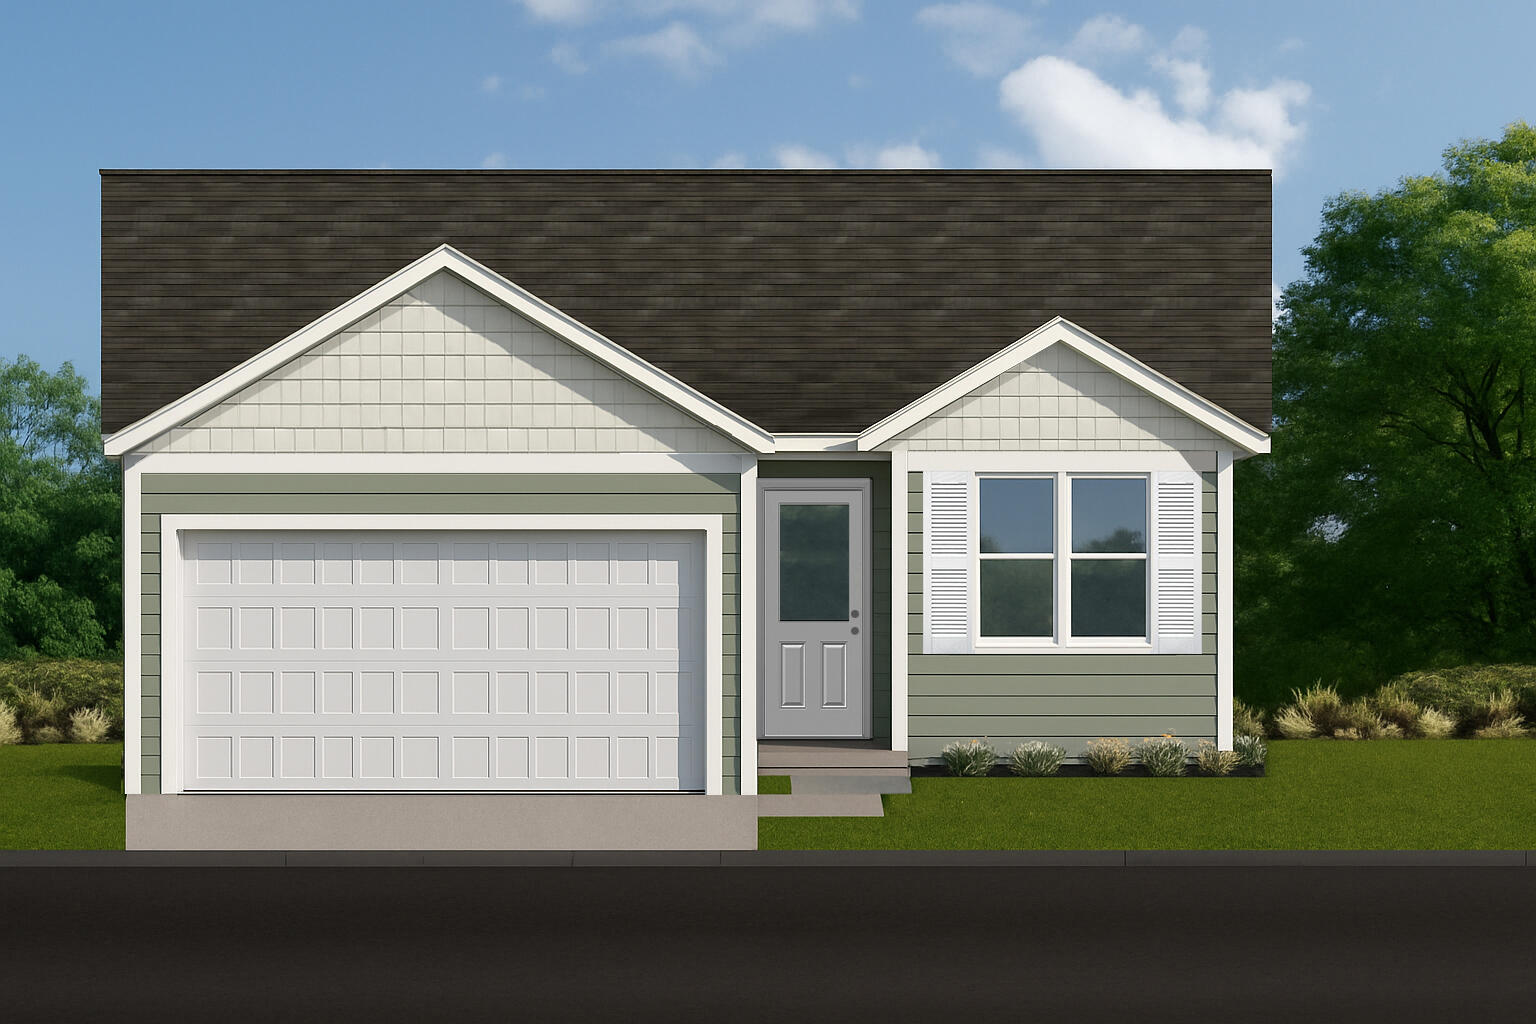
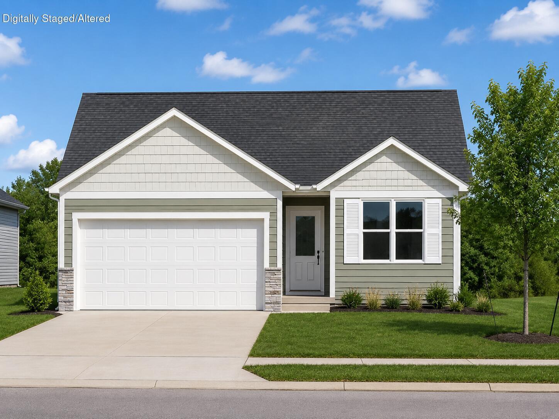
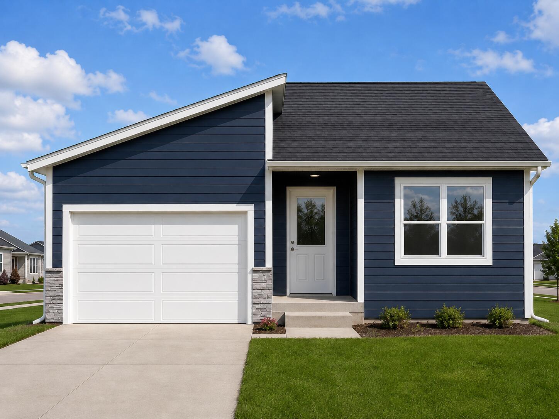
:Step into the Charleston floor plan, where comfort meets sophistication in a thoughtfully designed single-level layout. The open-concept kitchen, complete with an island and walk-in pantry, flows effortlessly into the dining area and living room, making it ideal for gatherings and everyday moments. With walk-in closets in each bedroom, two full baths, and a two-car garage, the Charleston offers the perfect blend of practicality and style tailored for modern living. Discover a home that complements your lifestyle. *Photos are representative of the floor plan but do display some upgraded features*
Details
| MLS # | 60322943 |
|---|---|
| Listing Type | For Sale |
| Style | House |
| Sub-Type | Resale |
| Status | Pending |
| Year | 2026 |
| Days On Site | 118 |
| Listing Provided By | Keller Williams | Ryan Cantrell |
Features
| Bed(s) | 3 |
|---|---|
| Bath(s) | 2 Total |
| SQ Feet | 1,550 |
| Acreage | 0.21 |
Interior
| Rooms Total | 0 |
|---|---|
| Cooling Yes / No | Yes |
| Cooling | Central |
Exterior
| Construction Materials | Vinyl Siding |
|---|
Parking
| Garage Yes / No | Yes |
|---|---|
| Parking Features | Garage Faces Front, Garage Door Opener, Driveway |
Area Information
| State | MO |
|---|---|
| County | Greene |
| City | Rogersville |
| Zip Code | 65742 |
| Community Name | Jamestown |
| School District | Rogersville |
| Elementary School | Rogersville |
| High School | Rogersville |
| Listing VS Median (in Jamestown) | |
Price: $264,995 low | high Med: $265,750 sqft: 1,550 low | high Med: 1,535 $ / sqft: $171 low | high Med: $173 On site: 118 low | high Med: 100 | |
Market Activity 65742
Request a showing
Request a showing
Contact
Learn More About This Property

| State | MO |
|---|---|
| County | Greene |
| City | Rogersville |
| Zip Code | 65742 |
| Community Name | Jamestown |
| School District | Rogersville |
| Elementary School | Rogersville |
| High School | Rogersville |
| Listing VS Median (in Jamestown) | |
Price: $264,995 low | high Med: $265,750 sqft: 1,550 low | high Med: 1,535 $ / sqft: $171 low | high Med: $173 On site: 118 low | high Med: 100 | |
Nearby Listings (Within 1/10 mile)
Price: $198K - $331K
sqft: 1,000 - 1,500
Listing Updated: May 29, 2026 at 6:26:45 PM PDT